2661 W Vanike Drive, Fayetteville, AR 72704
- $700,000
- 4
- BD
- 3
- BA
- 2,703
- SqFt




- List Price
- $700,000
- Status
- ACTIVE
- Days on Market
- 26
- MLS#
- ARKMLS-1353857
- Subtype
- Residential
- Year Built
- 2019
- Bedrooms
- 4
- Bathrooms
- 3
- Full Baths
- 2
- Half Baths
- 1
- Living Area
- 2,703
- Acres
- 0.29
- Subdivision
- Crystal Spgs Ph Iii
Property Description
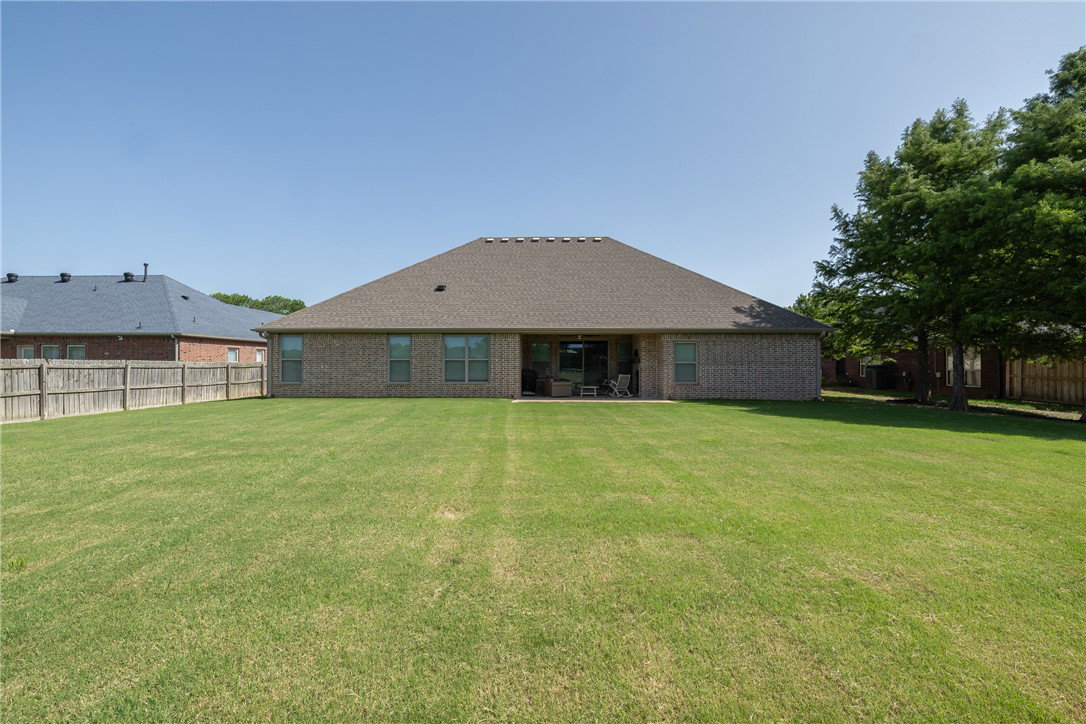
Stunning one-level home offering easy access to the highway and a thoughtfully designed floor plan. Featuring 4 bedrooms, 2.5 bathrooms, and a spacious 3-car garage. The 4th bedroom can easily serve as an office! The open-concept living area is highlighted by beautiful wood beams and abundant natural light. The large kitchen showcases quartz countertops, a gas cooktop, ample cabinetry, and generous prep space. The private primary suite features a spa-like bath with a tiled shower and an oversized walk-in closet that connects directly to the laundry room for added convenience. Enjoy outdoor living year-round on the covered back patio complete with a cozy fireplace. Additional upgrades can be found throughout this exceptionally well-maintained, move-in ready home.
/u.realgeeks.media/truenorthrg/file.png)
Additional Information
- Interior Features
- Built-in Features, Ceiling Fan(s), Cathedral Ceiling(s), Eat-in Kitchen, Pantry, Programmable Thermostat, Quartz Counters, Split Bedrooms, Walk-In Closet(s), Window Treatments
- Exterior Features
- Concrete Driveway
- Taxes
- $4,964
- Flooring
- Carpet, Luxury Vinyl Plank, Tile
- Appliances
- Built-In Range, Built-In Oven, Convection Oven, Dishwasher, Electric Water Heater, Gas Cooktop, Disposal, Hot Water Circulator, Microwave, Range Hood
- Heating
- Central, Gas
- Air Conditioning
- Central Air, Electric
- Stories
- 1
- Levels
- One
- Roof
- Architectural, Shingle
- Foundation
- Slab
- Parking Features
- Attached, Garage, Garage Door Opener
- School District
- Fayetteville
Mortgage Calculator
Listing courtesy of Bassett Mix And Associates, Inc. mikesims@bassettmix.com