3002 Arkansas Street, Rogers, AR 72758
- $335,000
- 3
- BD
- 2
- BA
- 1,661
- SqFt






- List Price
- $335,000
- Status
- ACTIVE
- Days on Market
- 75
- Price Change
- ▼ $10,000 1785910645
- MLS#
- ARKMLS-1353683
- Subtype
- Residential
- Style
- Traditional
- Year Built
- 2006
- Bedrooms
- 3
- Bathrooms
- 2
- Full Baths
- 2
- Living Area
- 1,661
- Acres
- 0.17
- Subdivision
- Plantation Ph I, The Rogers
Property Description
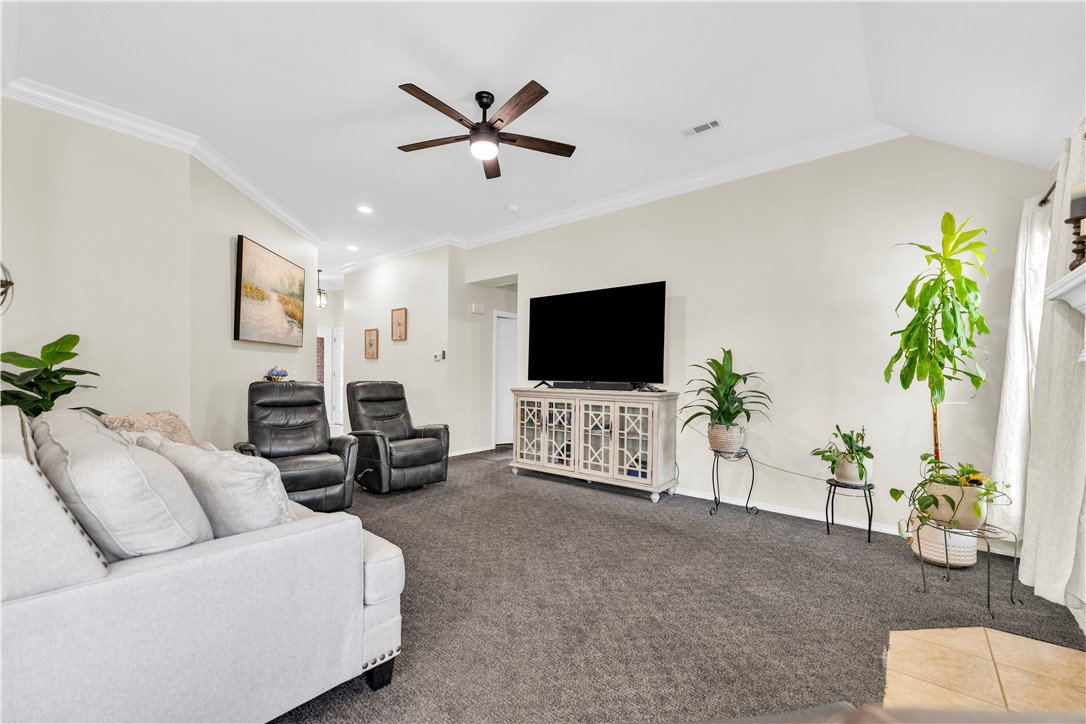
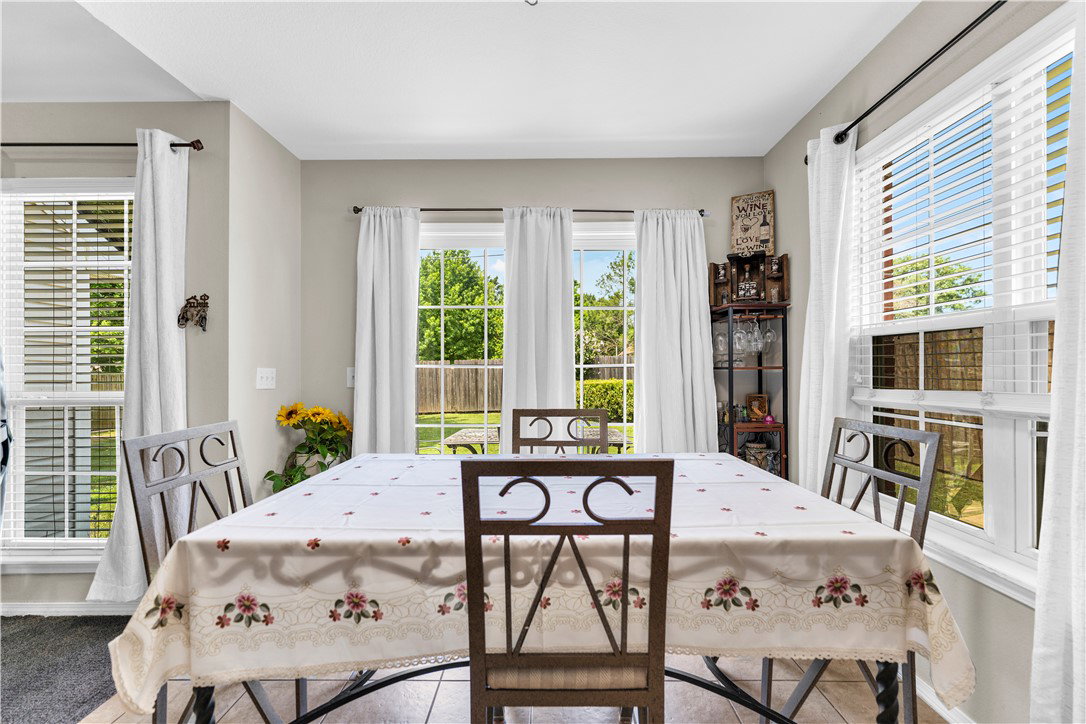
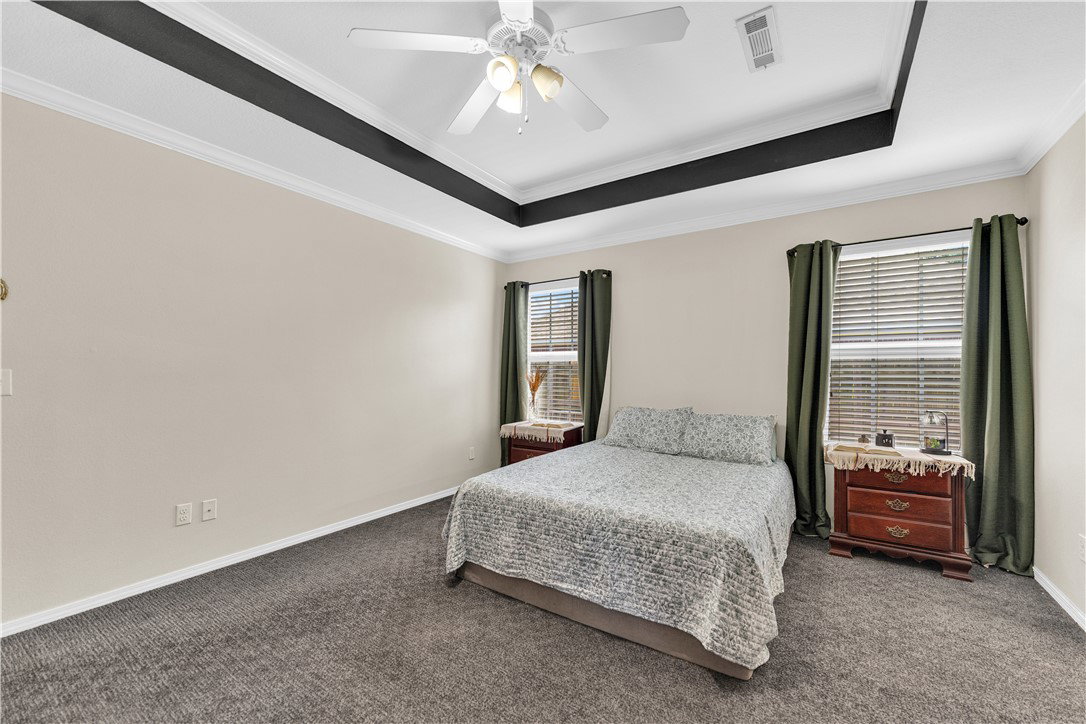
Meticulously maintained and move-in ready, this 3-bedroom, 2-bath home with a versatile bonus room is a true standout in the heart of Rogers. Pride of ownership is evident throughout, with thoughtful updates including a newer roof, fresh exterior paint completed every few years to keep the home looking current, and routine annual maintenance on both the HVAC system and water heater. The bonus room in the garage feels like an intentional extension of the home, offering flexible space for a home office, playroom, workout room, or second living area. The garage also includes a dedicated storage space, perfect for tools and keeping everything organized. Conveniently located near shopping, dining, schools, and everything Rogers has to offer, this home combines exceptional care, functional space, and an unbeatable central location. Don't miss your opportunity to own a home that's been lovingly maintained and is ready for its next chapter.
/u.realgeeks.media/truenorthrg/file.png)
Additional Information
- Interior Features
- Attic, Ceiling Fan(s), Granite Counters, Pantry, Storage, Walk-In Closet(s), Window Treatments
- Taxes
- $1,266
- Property Description
- Traditional
- Flooring
- Carpet, Tile
- Appliances
- Dishwasher, Electric Range, Disposal, Gas Water Heater, Microwave Hood Fan, Microwave
- Heating
- Central, Gas
- Air Conditioning
- Central Air, Electric
- Roof
- Architectural, Shingle
- Foundation
- Slab
- Parking Features
- Attached, Garage
- School District
- Rogers
Mortgage Calculator
Listing courtesy of PAK Home Realty. 479-426-5604