17 Kilsyth Drive, Bella Vista, AR 72715
- $289,000
- 2
- BD
- 2
- BA
- 1,126
- SqFt




- List Price
- $289,000
- Status
- ACTIVE
- Days on Market
- 79
- Price Change
- ▼ $10,000 1786050943
- MLS#
- ARKMLS-1353021
- Subtype
- Residential
- Year Built
- 2023
- Bedrooms
- 2
- Bathrooms
- 2
- Full Baths
- 2
- Living Area
- 1,126
- Acres
- 0.27
- Subdivision
- Kildonan Sub Bvv
Property Description
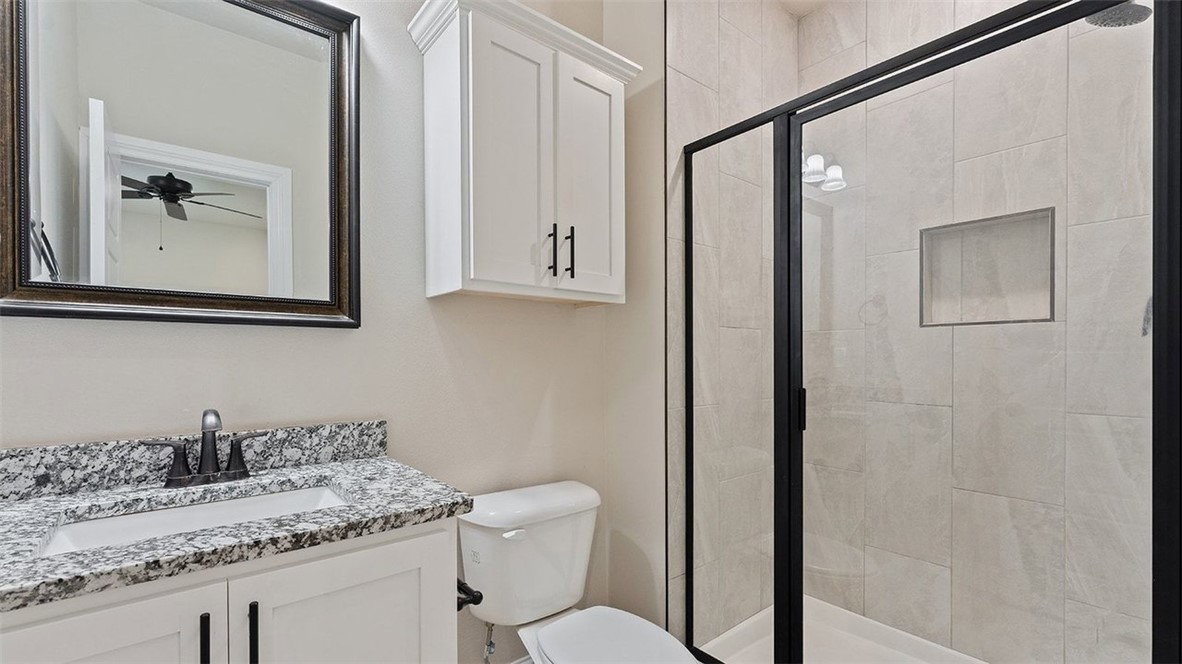
Newer constructed home in beautiful Bella Vista! This thoughtfully designed 2-bedroom, 2-bath brick home offers comfortable, low-maintenance living on a level lot. The home has an abundance of natural light. The stylish kitchen includes white shaker cabinetry, granite countertops, stainless steel appliances, and eat-in kitchen area perfect for everyday living and entertaining. The private primary suite features a walk-in closet and ensuite bath with nice enclosed showed. A second bedroom and full bath provide flexibility for guests or a home office. Enjoy peaceful wooded views from the back deck. Additional highlights include a 2-car garage, energy-efficient construction, and quality finishes throughout. Conveniently located near Bella Vista's lakes, caves, golf courses, trails, parks, and all Northwest Arkansas amenities. Where else can you get a full brick home on a level lot in Bella Vista for the price with all appliances including washer and dryer!
/u.realgeeks.media/truenorthrg/file.png)
Additional Information
- Interior Features
- Attic, Ceiling Fan(s), Eat-in Kitchen, Granite Counters, Pantry, Storage, Walk-In Closet(s), Window Treatments
- Taxes
- $2,372
- HOA Fee
- $40
- Flooring
- Concrete, Tile
- Appliances
- Dryer, Dishwasher, Electric Range, Electric Water Heater, Disposal, Microwave Hood Fan, Microwave, Refrigerator, Washer, Plumbed For Ice Maker
- Heating
- Central
- Air Conditioning
- Electric
- Stories
- 1
- Levels
- One
- Roof
- Architectural, Shingle
- Foundation
- Slab
- Parking Features
- Attached, Garage, Garage Door Opener, No Driveway
- School District
- Gravette
Mortgage Calculator
Listing courtesy of Weichert, REALTORS Griffin Company Bentonville. brooke@district3.com