900 Moksha Street, Centerton, AR 72719
- $519,000
- 4
- BD
- 4
- BA
- 2,397
- SqFt




- List Price
- $519,000
- Status
- ACTIVE
- Days on Market
- 35
- MLS#
- ARKMLS-1352916
- Subtype
- Residential
- New Construction
- Yes
- Year Built
- 2026
- Bedrooms
- 4
- Bathrooms
- 4
- Full Baths
- 3
- Half Baths
- 1
- Living Area
- 2,397
- Acres
- 0.14
- Subdivision
- Paradise Park Sub Centerton
Property Description
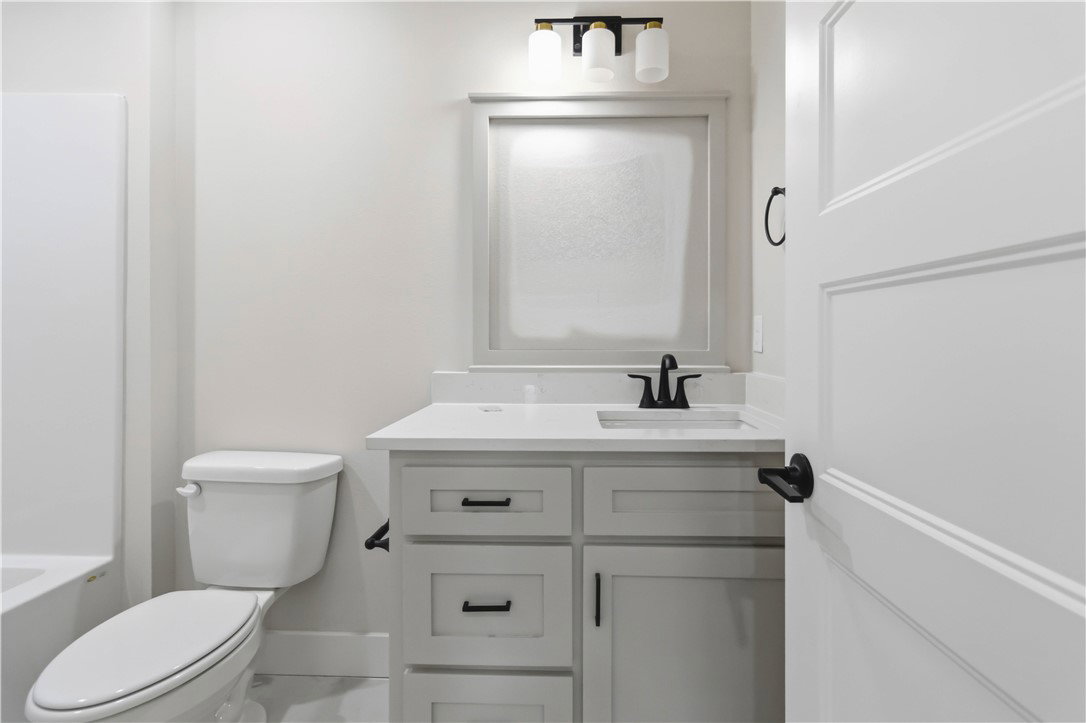
Experience the perfect blend of comfort and luxury in this stunning new construction corner-lot home featuring 4 bedrooms and 3.5 baths. Designed with thoughtful details throughout, the open floor plan is highlighted by soaring vaulted ceilings, custom cabinetry, elegant wrought-iron banister railings, and upscale finishes. The main level includes a spacious primary suite with a standalone soaking tub, tiled walk-in shower, dual vanities, and a walk-in closet. A dedicated office and half bath are also located on the main floor. The beautifully appointed kitchen showcases a designer backsplash and ample storage while opening seamlessly to the living and dining areas, creating an ideal space for entertaining. Upstairs, you'll find three additional bedrooms, including one with an en suite bathroom and a walk-in closet, making it an ideal guest suite. Additional features include an EV charger in the garage and a fenced backyard. This exceptional home combines modern style, functionality, and craftsmanship throughout.
/u.realgeeks.media/truenorthrg/file.png)
Additional Information
- Interior Features
- Attic, Built-in Features, Ceiling Fan(s), Cathedral Ceiling(s), Eat-in Kitchen, Pantry, Programmable Thermostat, Quartz Counters, Storage, Walk-In Closet(s), Window Treatments
- Exterior Features
- Concrete Driveway
- Flooring
- Carpet, Luxury Vinyl Plank, Tile
- Appliances
- Dishwasher, Electric Oven, Electric Water Heater, Gas Cooktop, Disposal, Microwave, Range Hood, ENERGY STAR Qualified Appliances, Plumbed For Ice Maker
- Heating
- Central, ENERGY STAR Qualified Equipment, Gas
- Air Conditioning
- Central Air, Electric, ENERGY STAR Qualified Equipment
- Stories
- 2
- Levels
- Two
- Roof
- Architectural, Shingle
- Foundation
- Slab
- Parking Features
- Attached, Garage, Garage Door Opener
- School District
- Bentonville
Mortgage Calculator
Listing courtesy of Keller Williams Market Pro Realty Branch Office. 479-430-0005