1524 N Hunter Drive, Fayetteville, AR 72701
- $650,000
- 4
- BD
- 3
- BA
- 3,448
- SqFt




- List Price
- $650,000
- Status
- ACTIVE
- Days on Market
- 83
- Price Change
- ▼ $25,000 1789079472
- MLS#
- ARKMLS-1352808
- Subtype
- Residential
- Style
- Ranch
- Year Built
- 1998
- Bedrooms
- 4
- Bathrooms
- 3
- Full Baths
- 2
- Half Baths
- 1
- Living Area
- 3,448
- Acres
- 5.61
- Subdivision
- Fox Hunter Estates
Property Description
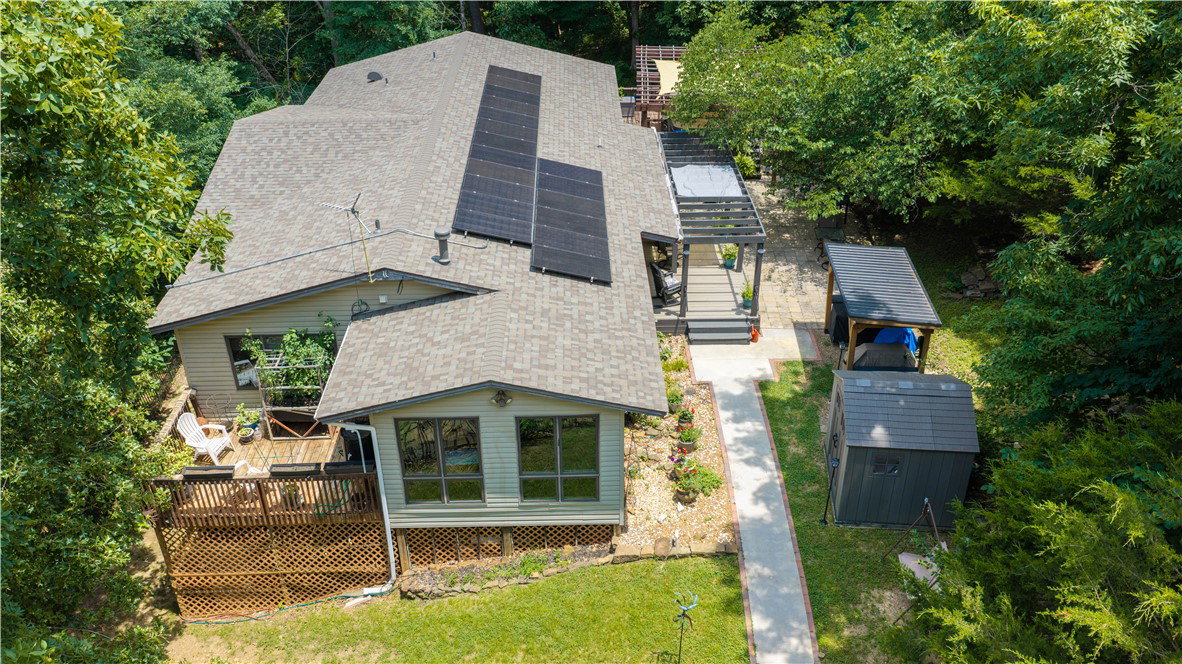
Secluded woodland retreat on 5.6 acres in East Fayetteville, architect-designed, custom-built, 1-owner post-and-beam home offers rare character, privacy, modern efficiency. Disguised by foliage yet minutes from shopping, dining, medical services, & schools. Low-E Pella windows allow natural light & wooded views, while vaulted wood ceilings, exposed beams, oak-mahogany-clad posts, native stone fireplaces, and custom built-ins add stylish warmth. Main level features open LR/FDR, sunroom, office/guest BR, primary suite, porch, pergola. Walkout lower level offers 2nd family room w/FP, 2 BRs, FB, and storage/gym space. Quality features: solid-core doors, insulated interior walls, solid wood/plywood construction, R-27 roof, dual HVAC, hot-water recirculation, fiber internet, solar panels reducing electric costs about 35%. Newer updates: 2026 30-year roof, upstairs HVAC, engineered hardwoods, new kitchen appliances. Outdoors: swim spa, gazebo, 2 storage buildings, playhouse, nature trail, parking w/turnaround.
/u.realgeeks.media/truenorthrg/file.png)
Additional Information
- Interior Features
- Ceiling Fan(s), Programmable Thermostat, Split Bedrooms, Walk-In Closet(s), Window Treatments
- Exterior Features
- Concrete Driveway
- Taxes
- $3,007
- Property Description
- Ranch
- Flooring
- Carpet, Laminate, Vinyl, Wood
- Appliances
- Gas Cooktop, Disposal, Gas Oven, Gas Water Heater
- Heating
- Central, Gas
- Air Conditioning
- Central Air, Electric
- Stories
- 1
- Levels
- Two
- Roof
- Architectural, Shingle
- Foundation
- Slab
- School District
- Fayetteville
Mortgage Calculator
Listing courtesy of Lindsey & Associates Inc. mhaguewood@lindsey.com