5803 W Poison Springs Drive, Fayetteville, AR 72704
- $414,900
- 4
- BD
- 2
- BA
- 2,000
- SqFt






- List Price
- $414,900
- Status
- ACTIVE
- Days on Market
- 87
- Price Change
- ▼ $5,100 1787869086
- MLS#
- ARKMLS-1352742
- Subtype
- Residential
- Style
- Traditional
- Year Built
- 2020
- Bedrooms
- 4
- Bathrooms
- 2
- Full Baths
- 2
- Living Area
- 2,000
- Acres
- 0.21
- Subdivision
- Legacy Pointe Ph 5b
Property Description
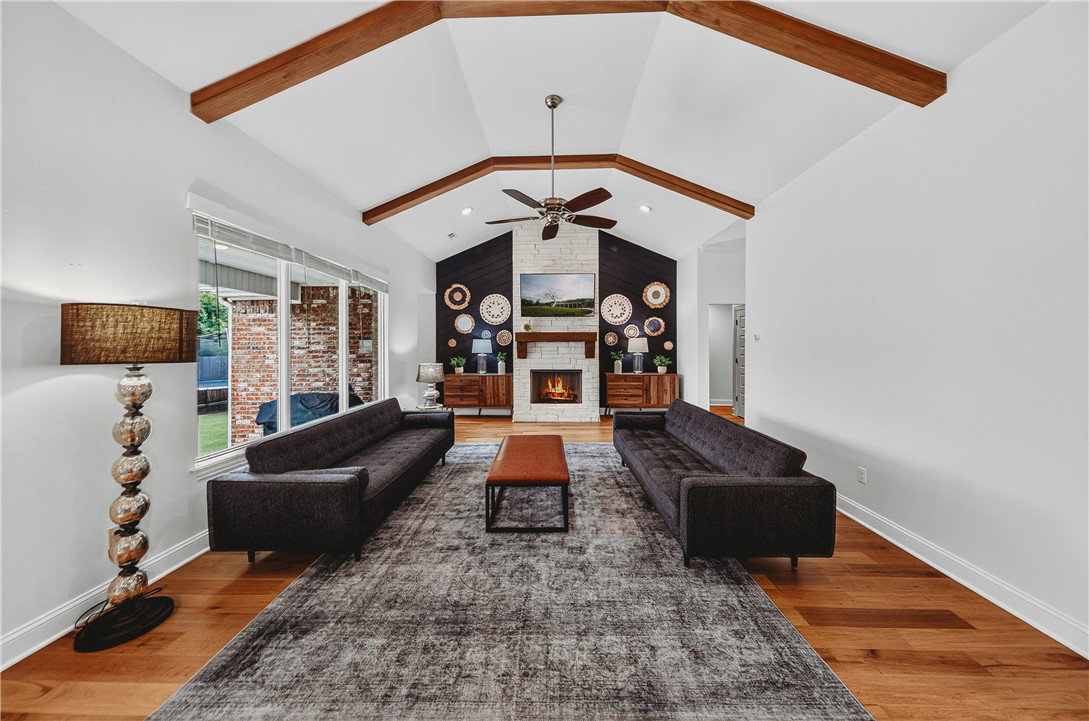
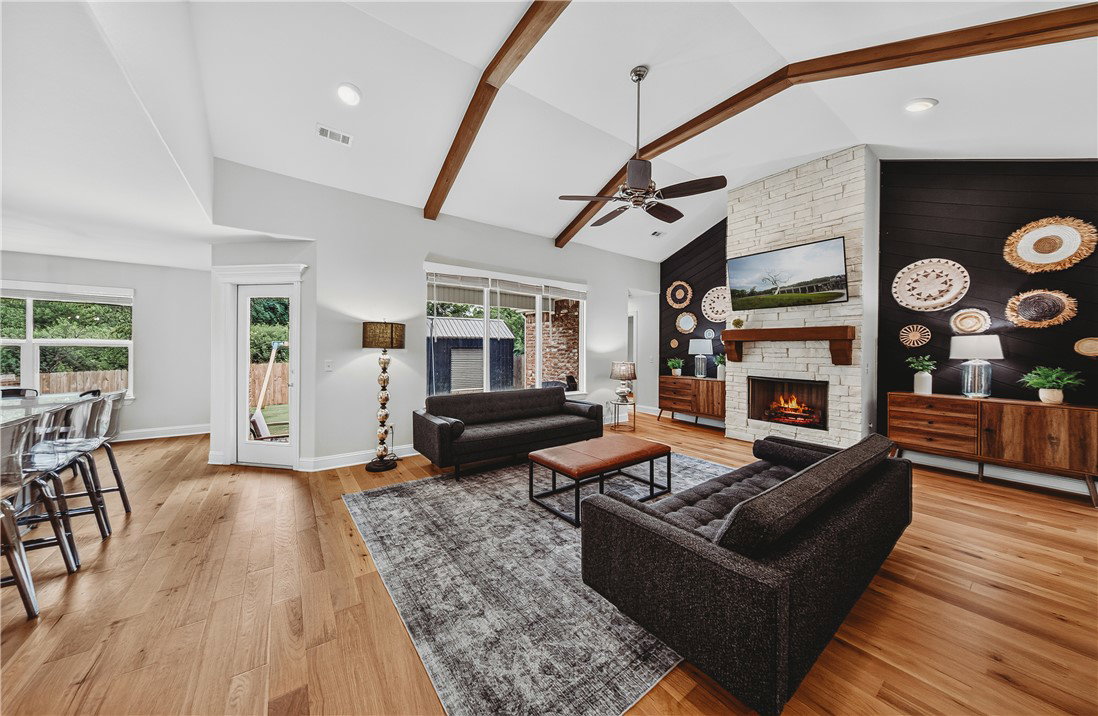
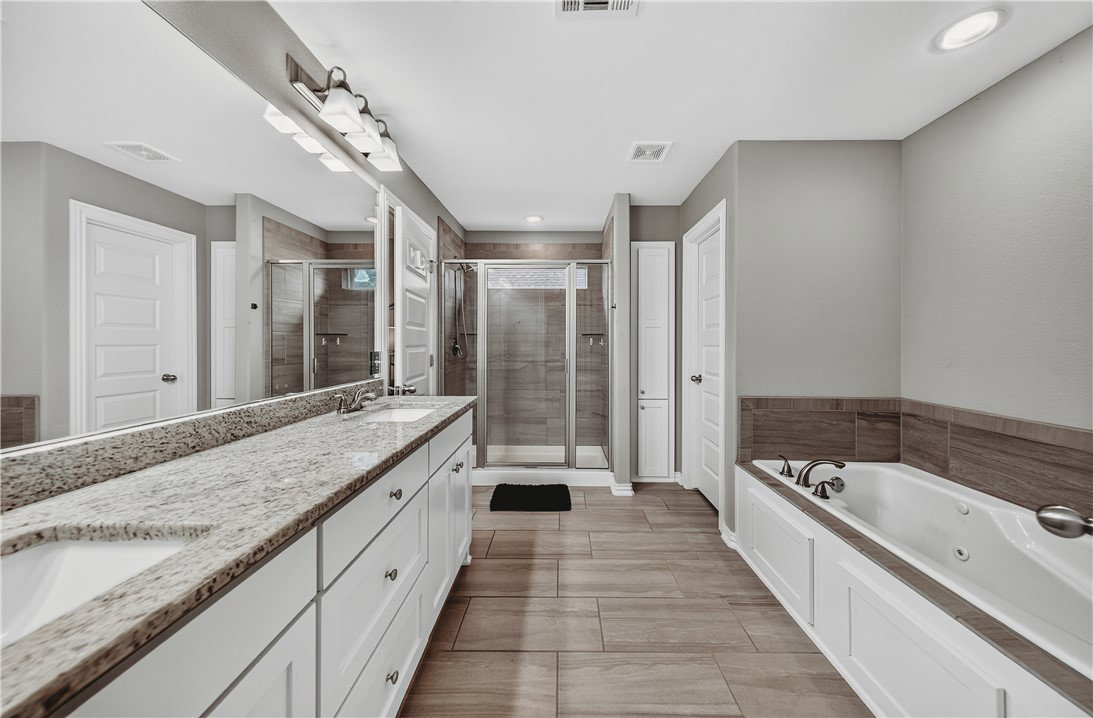
Corner Lot • Open Field Views • Up to $4,000 in Seller Concessions! Welcome to 5803 W Poison Springs Drive! This super-clean, move-in-ready home offers approximately 2,000 square feet with 4 bedrooms, 2 bathrooms, and a functional floor plan designed for everyday living. Situated on a desirable corner lot backing to an open field, you’ll enjoy added privacy and peaceful views with no immediate neighbors behind you. Spacious living areas, a well-maintained interior, and evident pride of ownership make this home stand out. Whether you need room to grow, space to entertain, or a home that is ready from day one, this property checks the boxes. Conveniently located near shopping, dining, schools, parks, the University of Arkansas, and everything Fayetteville offers—all within the Farmington School District. Seller concessions of up to $4,000 are available with an acceptable offer. Don’t miss this exceptional opportunity!
/u.realgeeks.media/truenorthrg/file.png)
Additional Information
- Interior Features
- Attic, Built-in Features, Ceiling Fan(s), Eat-in Kitchen, Pantry, Programmable Thermostat, Split Bedrooms, Storage, Walk-In Closet(s), Window Treatments
- Exterior Features
- Concrete Driveway
- Taxes
- $2,305
- HOA Fee
- $125
- Property Description
- Traditional
- Flooring
- Wood
- Appliances
- Dishwasher, Electric Water Heater, Disposal, Gas Range, Microwave, Plumbed For Ice Maker
- Heating
- Central, Gas
- Air Conditioning
- Central Air, Electric
- Stories
- 1
- Levels
- One
- Roof
- Asphalt, Shingle
- Foundation
- Slab
- Parking Features
- Attached, Garage, Garage Door Opener
- School District
- Farmington
Mortgage Calculator
Listing courtesy of Collier & Associates- Rogers Branch. 479-531-4135