1353 Valle Lane, Tontitown, AR 72762
- $449,500
- 4
- BD
- 3
- BA
- 2,175
- SqFt







- List Price
- $449,500
- Status
- ACTIVE
- Days on Market
- 88
- Price Change
- ▼ $10,000 1788989033
- MLS#
- ARKMLS-1352608
- Subtype
- Residential
- Year Built
- 2019
- Bedrooms
- 4
- Bathrooms
- 3
- Full Baths
- 3
- Living Area
- 2,175
- Acres
- 0.33
- Subdivision
- Hidden Valley Estates
Property Description
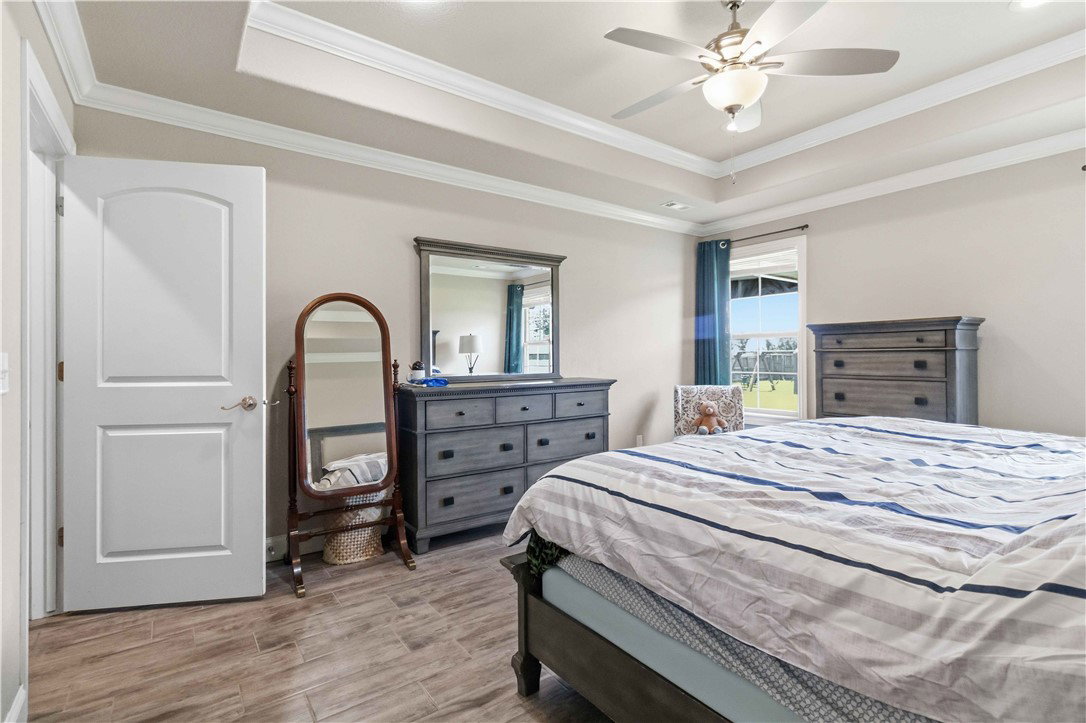
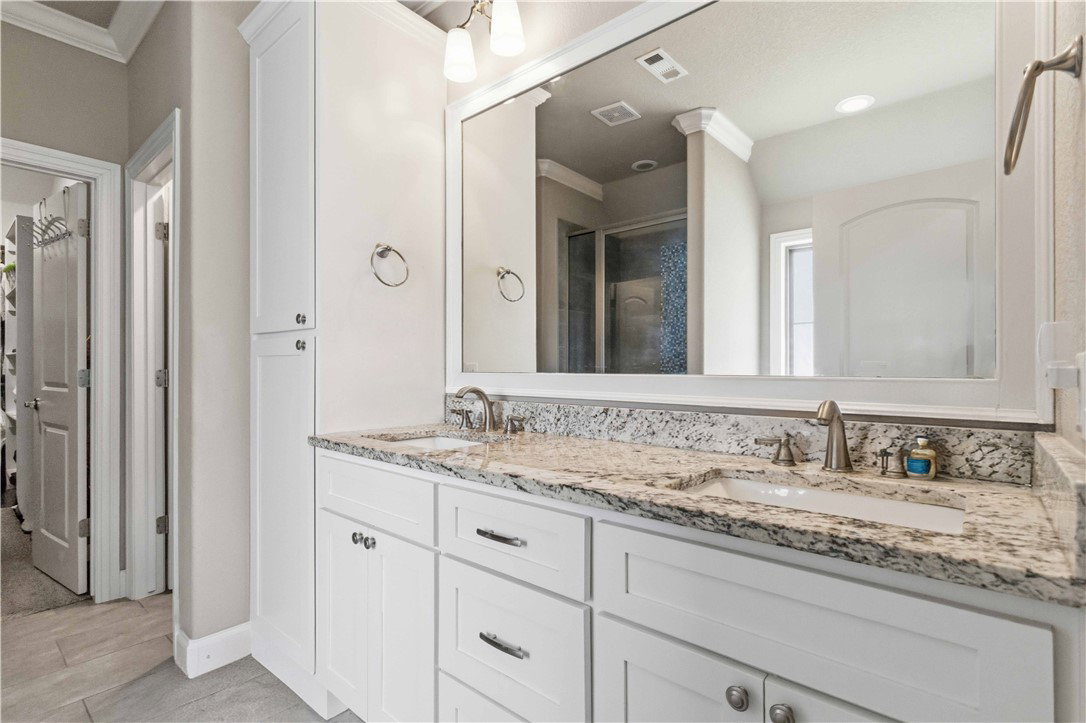
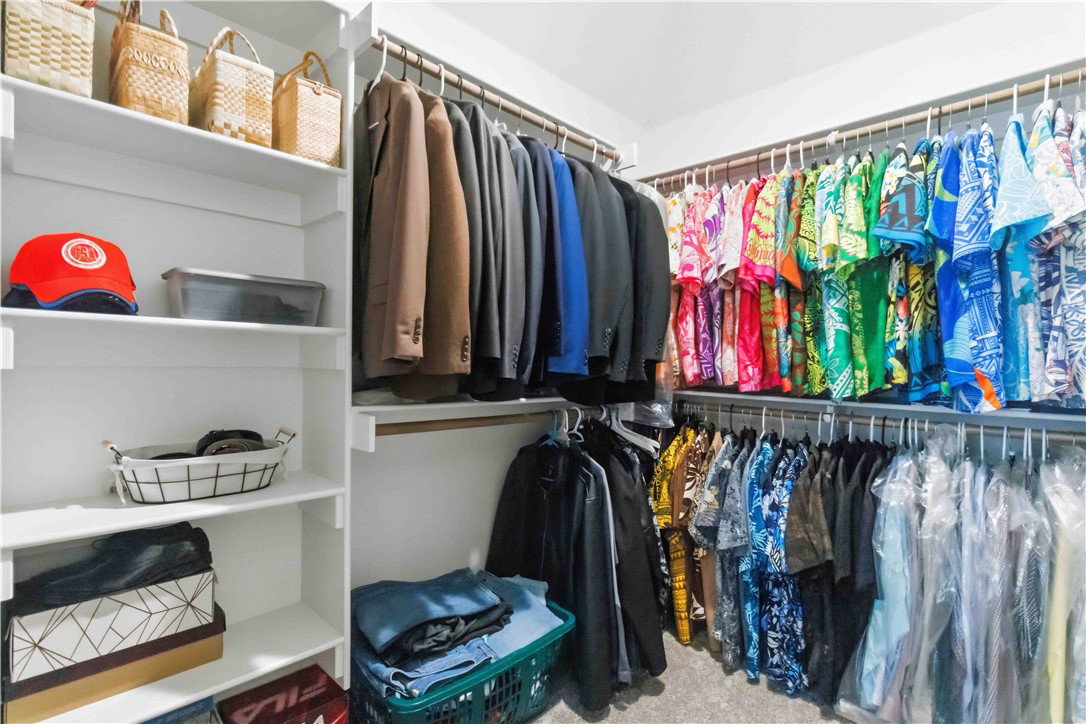
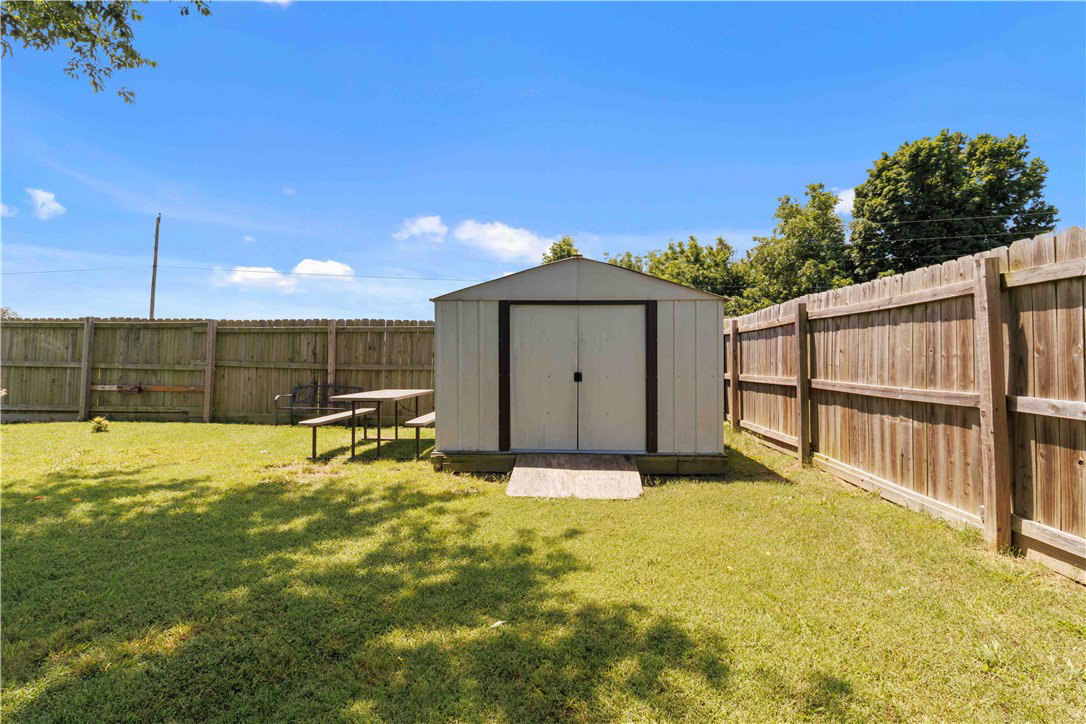
Enjoy the perfect blend of space, comfort, and convenience in this beautifully designed home located in the desirable West Springdale/Tontitown area. Situated on an oversized lot with a peaceful, rural feel, this property offers 4 bedrooms, a dedicated office, 3 full bathrooms, and a 2-car garage. The spacious primary suite features a large walk-in closet, private water closet, jetted tub, and separate tiled walk-in shower. The open-concept layout showcases vaulted ceilings and surround sound in the living room, creating an inviting space for everyday living and entertaining. The kitchen is equipped with granite countertops, a walk-in pantry, and ample workspace. Wood-look tile flooring extends throughout the living areas, providing durability and style. Step outside to the covered back porch overlooking the spacious backyard, complete with mature cherry trees. Additional features include attic storage and oversized lots that provide extra space, privacy, and a rural atmosphere rarely found this close to town.
/u.realgeeks.media/truenorthrg/file.png)
Additional Information
- Interior Features
- Attic, Ceiling Fan(s), Eat-in Kitchen, Granite Counters, Pantry, Storage, Wired for Sound, Window Treatments, Mud Room
- Exterior Features
- Concrete Driveway
- Taxes
- $2,481
- HOA Fee
- $100
- Flooring
- Carpet, Tile
- Appliances
- Dryer, Dishwasher, Disposal, Gas Oven, Gas Water Heater, Microwave, Refrigerator, Washer
- Heating
- Central
- Air Conditioning
- Central Air
- Stories
- 1
- Levels
- One
- Roof
- Architectural, Shingle
- Foundation
- Slab
- Parking Features
- Attached, Garage, Garage Door Opener
- School District
- Springdale
Mortgage Calculator
Listing courtesy of Mission House Real Estate. 479-200-2204