1460 Battery Drive, Prairie Grove, AR 72753
- $250,000
- 3
- BD
- 2
- BA
- 1,194
- SqFt






- List Price
- $250,000
- Status
- ACTIVE
- Days on Market
- 50
- Price Change
- ▼ $10,000 1784917017
- MLS#
- ARKMLS-1351571
- Subtype
- Residential
- Year Built
- 2008
- Bedrooms
- 3
- Bathrooms
- 2
- Full Baths
- 2
- Living Area
- 1,194
- Acres
- 0.22
- Subdivision
- Sundowner Sub Ph 2a
Property Description
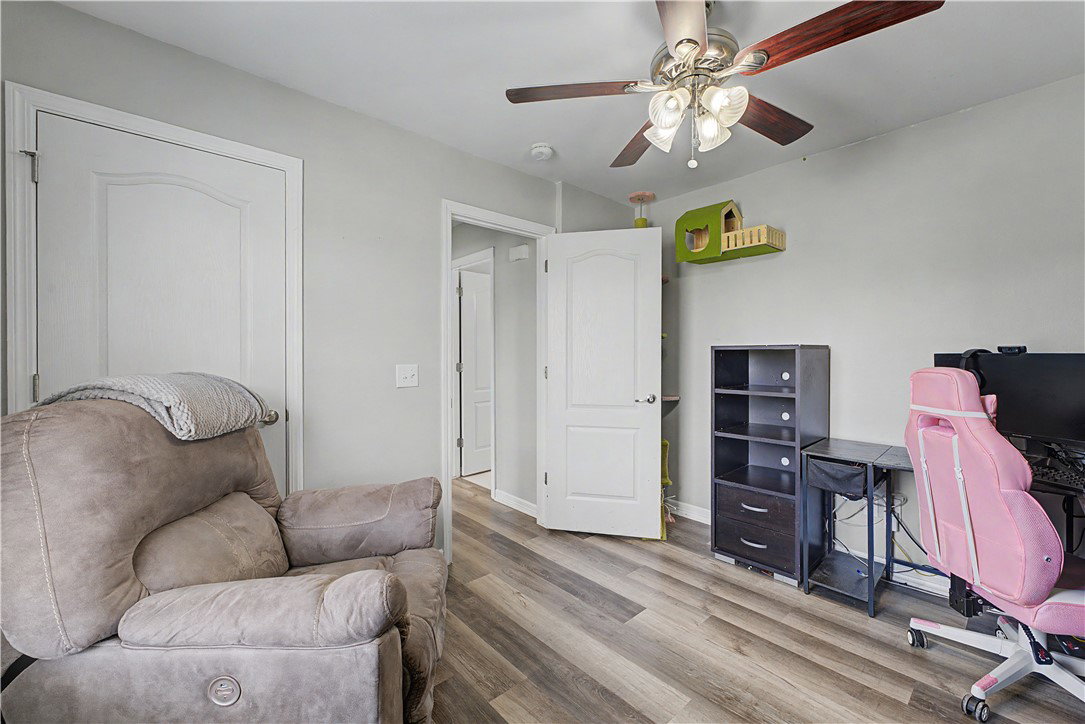
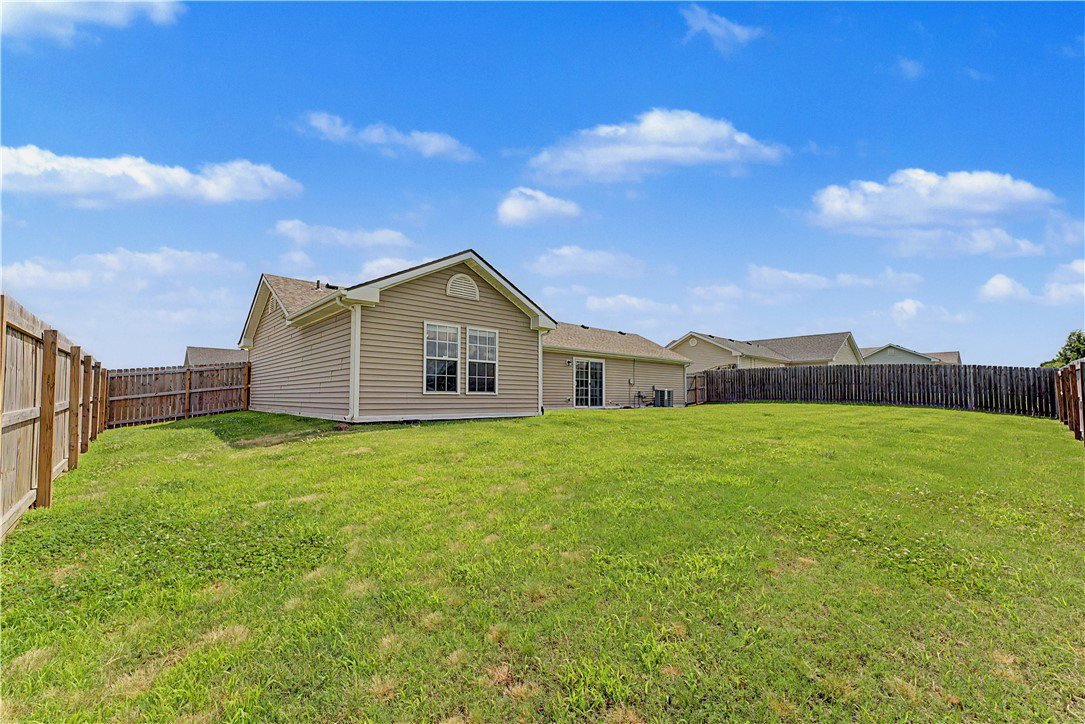
Filled with natural light thanks to its desirable south-facing orientation, this inviting Prairie Grove home offers a comfortable and functional layout designed for everyday living. The bright living area flows seamlessly into the dining space and kitchen, creating a welcoming atmosphere for both relaxing and entertaining. A spacious primary suite provides a private retreat with its own bath, while two additional bedrooms offer flexibility for family, guests, or a home office. Outside, the backyard offers plenty of room for outdoor activities, gardening, pets, or simply enjoying the peaceful surroundings. Whether hosting gatherings or unwinding after a long day, the outdoor space provides endless possibilities. Conveniently located near schools, parks, shopping, dining, and everyday amenities, this home also offers easy access to the recreational opportunities and historic charm that make Prairie Grove such a desirable place to call home.
/u.realgeeks.media/truenorthrg/file.png)
Additional Information
- Interior Features
- Ceiling Fan(s), Eat-in Kitchen
- Exterior Features
- Concrete Driveway
- Taxes
- $1,782
- Flooring
- Luxury Vinyl Plank, Tile
- Appliances
- Built-In Range, Built-In Oven, Dishwasher, ENERGY STAR Qualified Appliances, Electric Oven, Electric Range, Electric Water Heater, Disposal, Microwave Hood Fan, Microwave
- Heating
- Central, Electric, Heat Pump
- Air Conditioning
- Central Air, Electric, Heat Pump
- Stories
- 1
- Levels
- One
- Roof
- Architectural, Shingle
- Foundation
- Slab
- Parking Features
- Attached, Garage, Garage Door Opener
- School District
- Prairie Grove
Mortgage Calculator
Listing courtesy of RE/MAX Associates, LLC. 479-341-5526