509 Woodland Street, Lowell, AR 72745
- $329,900
- 3
- BD
- 2
- BA
- 1,423
- SqFt





- List Price
- $329,900
- Status
- ACTIVE
- Days on Market
- 48
- Price Change
- ▼ $5,000 1785279534
- MLS#
- ARKMLS-1351405
- Subtype
- Residential
- Year Built
- 2021
- Bedrooms
- 3
- Bathrooms
- 2
- Full Baths
- 2
- Living Area
- 1,423
- Acres
- 0.19
- Subdivision
- Lakewood Crossing
Property Description
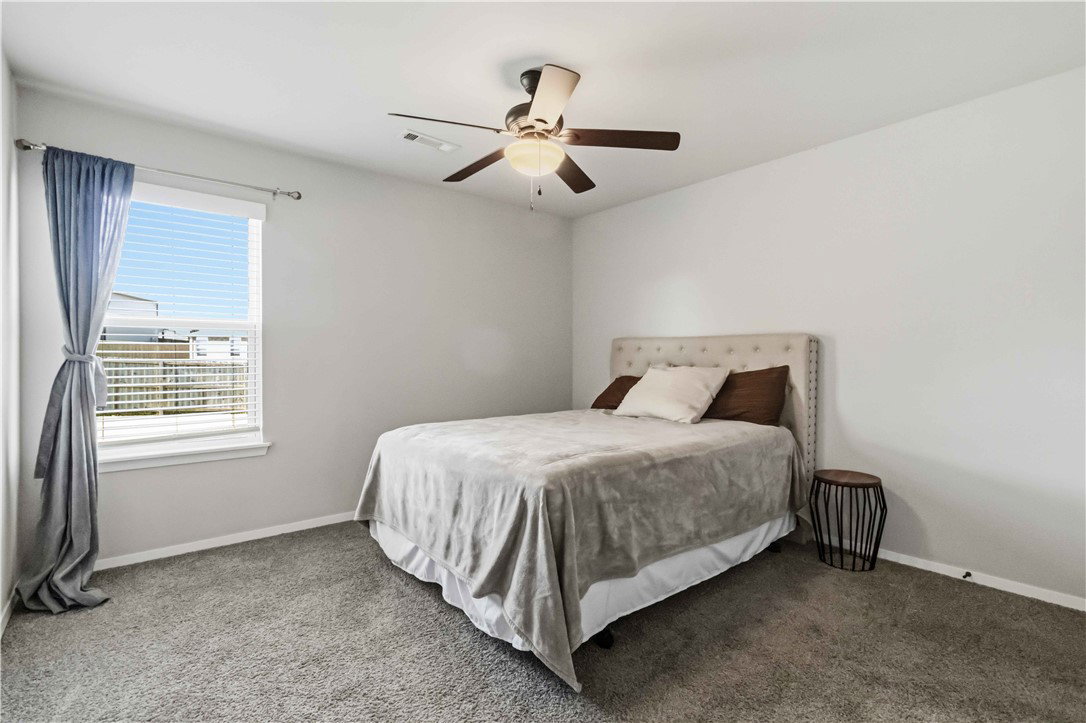
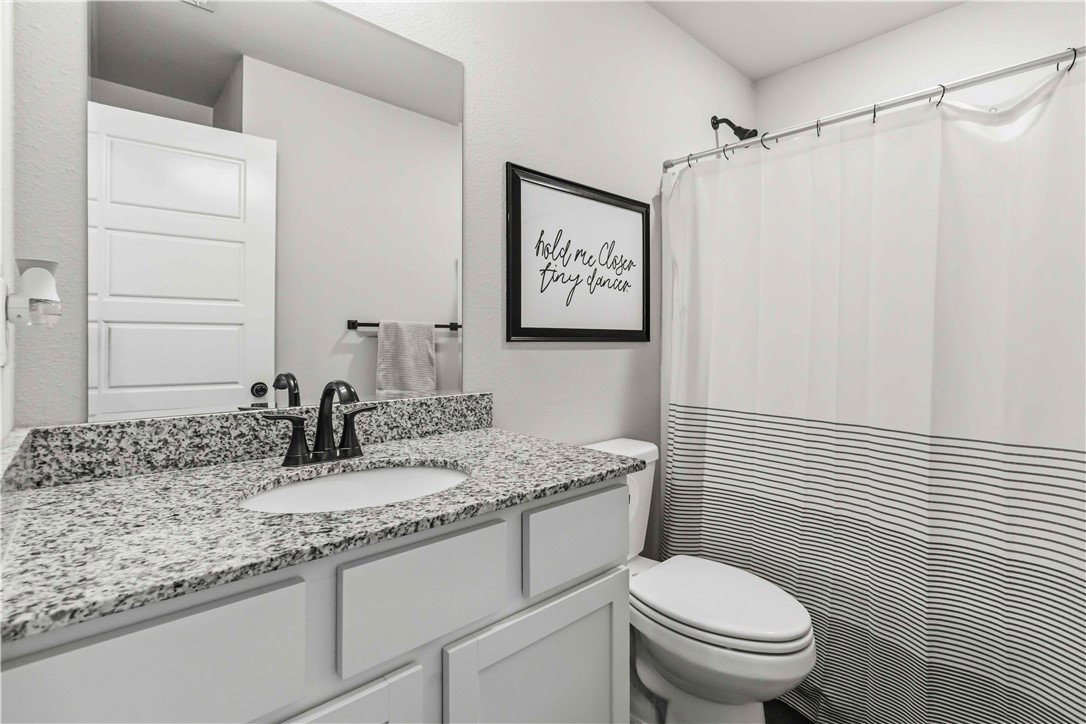
Welcome home to this well-maintained 3-bedroom, 2-bath home built in 2021. Featuring an inviting open floor plan, this home offers a spacious living area that flows into the kitchen, complete with granite countertops, white cabinetry, stainless steel appliances, and plenty of room for gathering. The split bedroom layout provides comfortable privacy, while the primary suite includes a walk-in closet and en-suite bath with dual sinks. Step outside to enjoy a fully fenced backyard with a covered pergola area perfect for relaxing, grilling, or entertaining. Located right across from the neighborhood park, this home also offers access to walking trails around nearby ponds, and neighborhood trails connecting to Janie Darr Elementary School just 0.4 miles away. Plus, it’s just a 6-minute drive to I-49 and nearby restaurant options, adding even more convenience to the location. Schedule your private showing today!
/u.realgeeks.media/truenorthrg/file.png)
Additional Information
- Interior Features
- Attic, Ceiling Fan(s), Eat-in Kitchen, Granite Counters, Pantry, Split Bedrooms, Storage, Walk-In Closet(s), Window Treatments
- Exterior Features
- Concrete Driveway
- Taxes
- $2,075
- HOA Fee
- $310
- Flooring
- Carpet, Luxury Vinyl Plank
- Appliances
- Dishwasher, Electric Range, Electric Water Heater, Disposal, Microwave, Range Hood
- Heating
- Central, Electric
- Air Conditioning
- Central Air, Electric
- Stories
- 1
- Levels
- One
- Roof
- Architectural, Shingle
- Foundation
- Slab
- Parking Features
- Attached, Garage, Garage Door Opener
- School District
- Rogers
Mortgage Calculator
Listing courtesy of EXIT Taylor Real Estate. tessasellsnwa@gmail.com