1111 Red Maple Street, Centerton, AR 72719
- $550,000
- 4
- BD
- 3
- BA
- 2,550
- SqFt








- List Price
- $550,000
- Status
- ACTIVE
- Days on Market
- 48
- MLS#
- ARKMLS-1351363
- Subtype
- Residential
- Style
- Craftsman
- Year Built
- 2023
- Bedrooms
- 4
- Bathrooms
- 3
- Full Baths
- 3
- Living Area
- 2,550
- Acres
- 0.21
- Subdivision
- Maple Estates Ph Ii Centerton
Property Description
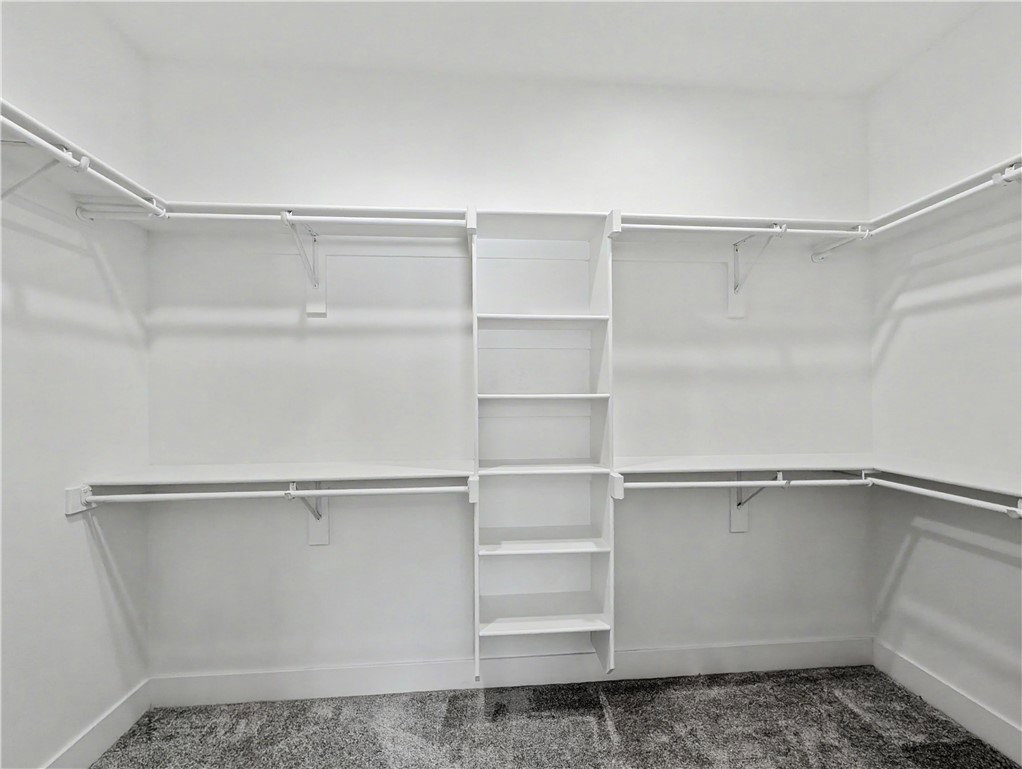
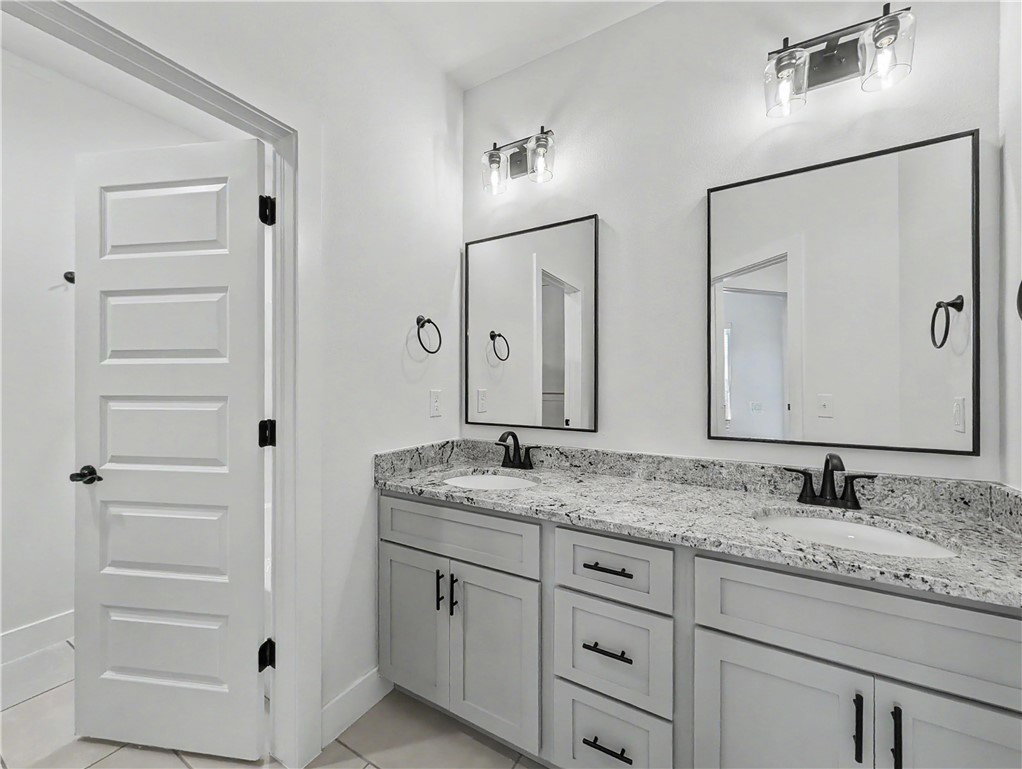
Welcome To Your Next Home At 1111 Red Maple In Centerton! Nearly New For Less Money, This Fabulous One Level Home Offers 4 Bedrooms, 3 Bathrooms, And A 3 Car Garage In A Beautifully Laid Out Split Plan. The Kitchen Features An Island That Goes On For Days With Stunning Granite, Stainless Appliances, Pantry, And Great Overall Storage And Prep Space. The Main Living Is Truly Built For Entertaining With Its Wide Open Living, Kitchen, And Eat In Dining Plus A Separate Formal Dining Space. Retreat To The Private Primary Suite With Dual Vanity, Freestanding Soaker Tub, Custom Tiled Shower, And A Dedicated Water Closet. Two Guest Bedrooms Share A Full Hall Bath With Dual Vanity On One Side, While One Additional Guest Bed Enjoys Its Own Full Hall Bath On The Other. Designed With Wood Beam Accents, Stone Fireplace, And Wood Floors In The Main Areas. The Location Is Fantastic, The Layout Is Fantastic, And The Neighborhood Is Fantastic With A Community Pool And Clubhouse. North Facing And Move In Ready. Come See It Today!
/u.realgeeks.media/truenorthrg/file.png)
Additional Information
- Interior Features
- Attic, Ceiling Fan(s), Cathedral Ceiling(s), Eat-in Kitchen, Granite Counters, Pantry, Split Bedrooms, Storage, Walk-In Closet(s), Window Treatments
- Exterior Features
- Concrete Driveway
- Taxes
- $6,067
- HOA Fee
- $550
- Property Description
- Craftsman
- Flooring
- Carpet, Tile, Wood
- Appliances
- Built-In Range, Built-In Oven, Dishwasher, Exhaust Fan, Electric Oven, Gas Cooktop, Disposal, Gas Water Heater, Microwave, Range Hood, Self Cleaning Oven, ENERGY STAR Qualified Appliances, Plumbed For Ice Maker
- Heating
- Central, Gas
- Air Conditioning
- Central Air, Electric
- Stories
- 1
- Levels
- One
- Roof
- Architectural, Shingle
- Foundation
- Slab
- Parking Features
- Attached, Garage, Garage Door Opener
- School District
- Bentonville
Mortgage Calculator
Listing courtesy of NextHome NWA Pro Realty. 479-418-3000