1110 Whistler Street, Bentonville, AR 72713
- $488,750
- 4
- BD
- 3
- BA
- 2,125
- SqFt




- List Price
- $488,750
- Status
- ACTIVE
- Days on Market
- 94
- Price Change
- ▼ $11,000 1784690338
- MLS#
- ARKMLS-1351025
- Subtype
- Residential
- Year Built
- 2025
- Bedrooms
- 4
- Bathrooms
- 3
- Full Baths
- 3
- Living Area
- 2,125
- Acres
- 0.19
- Subdivision
- Annika Estates Ph Ii Centerton
Property Description
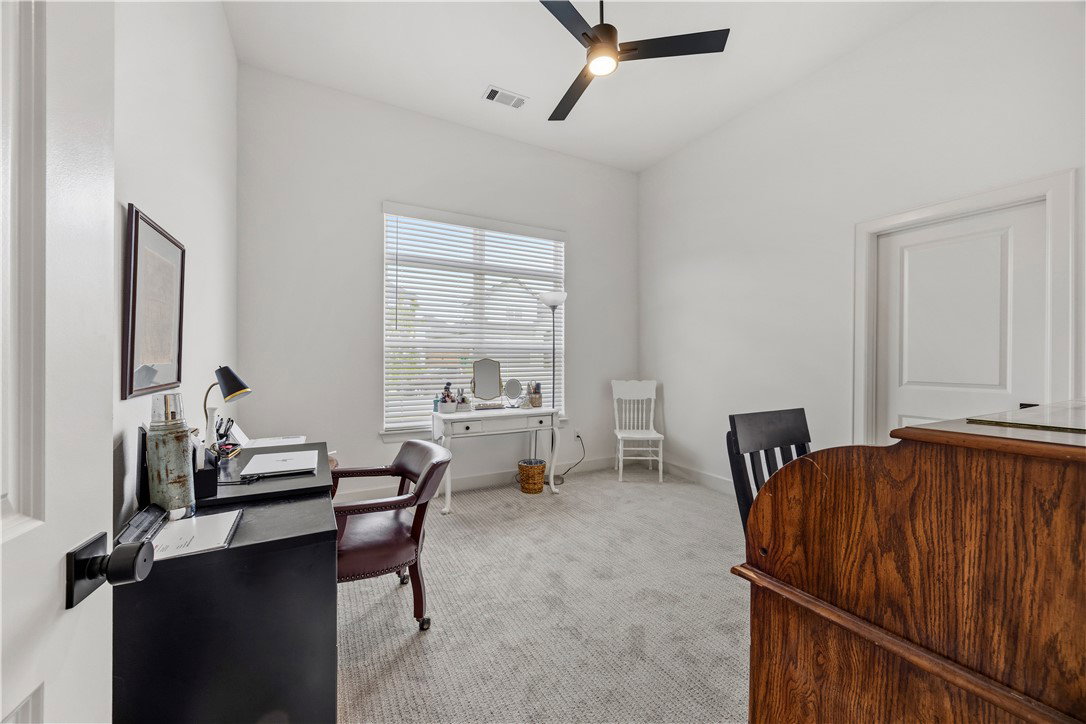
Welcome to this stunning 2025-built home offering 4 bedrooms, 3 bathrooms, and 2,125 square feet of thoughtfully designed living space. The open floor plan features luxury vinyl plank flooring in the main living areas, soaring 10-foot ceilings, and abundant natural light. The living room showcases a modern electric fireplace with a stylish tile surround, while the kitchen impresses with an oversized island, additional cabinetry, and ample storage for everyday living and entertaining. The main level includes 3 bedrooms and 2 bathrooms, while upstairs offers an additional bedroom and full bath. Designed for comfort and convenience, the home features a walk-in tub/shower (alternative options may be discussed with an acceptable offer), grab bars, a raised-height toilet, and wider passageways throughout much of the home. Enjoy added privacy in the backyard which backs up to trees with no rear neighbors.
/u.realgeeks.media/truenorthrg/file.png)
Additional Information
- Interior Features
- Attic, Ceiling Fan(s), Pantry, Programmable Thermostat, Quartz Counters, Split Bedrooms, Storage, Walk-In Closet(s), Window Treatments
- Exterior Features
- Concrete Driveway
- Taxes
- $3,842
- HOA Fee
- $200
- Flooring
- Carpet, Luxury Vinyl Plank, Tile
- Appliances
- Built-In Range, Built-In Oven, Convection Oven, Dryer, Dishwasher, Electric Water Heater, Gas Cooktop, Disposal, Microwave, Refrigerator, Range Hood, Washer, Plumbed For Ice Maker
- Heating
- Central, Gas
- Air Conditioning
- Central Air, Electric
- Stories
- 2
- Levels
- Two
- Roof
- Architectural, Shingle
- Foundation
- Slab
- Parking Features
- Attached, Garage, Garage Door Opener
- School District
- Bentonville
Mortgage Calculator
Listing courtesy of Collier & Associates- Rogers Branch. 479-935-0050