430 Snapdragon Drive, Centerton, AR 72719
- $382,000
- 3
- BD
- 2
- BA
- 1,744
- SqFt




- List Price
- $382,000
- Status
- ACTIVE
- Days on Market
- 50
- MLS#
- ARKMLS-1350957
- Subtype
- Residential
- Style
- Ranch
- Year Built
- 2024
- Bedrooms
- 3
- Bathrooms
- 2
- Full Baths
- 2
- Living Area
- 1,744
- Acres
- 0.15
- Subdivision
- Prairie Brook Sub Ph 5 Centerton
Property Description
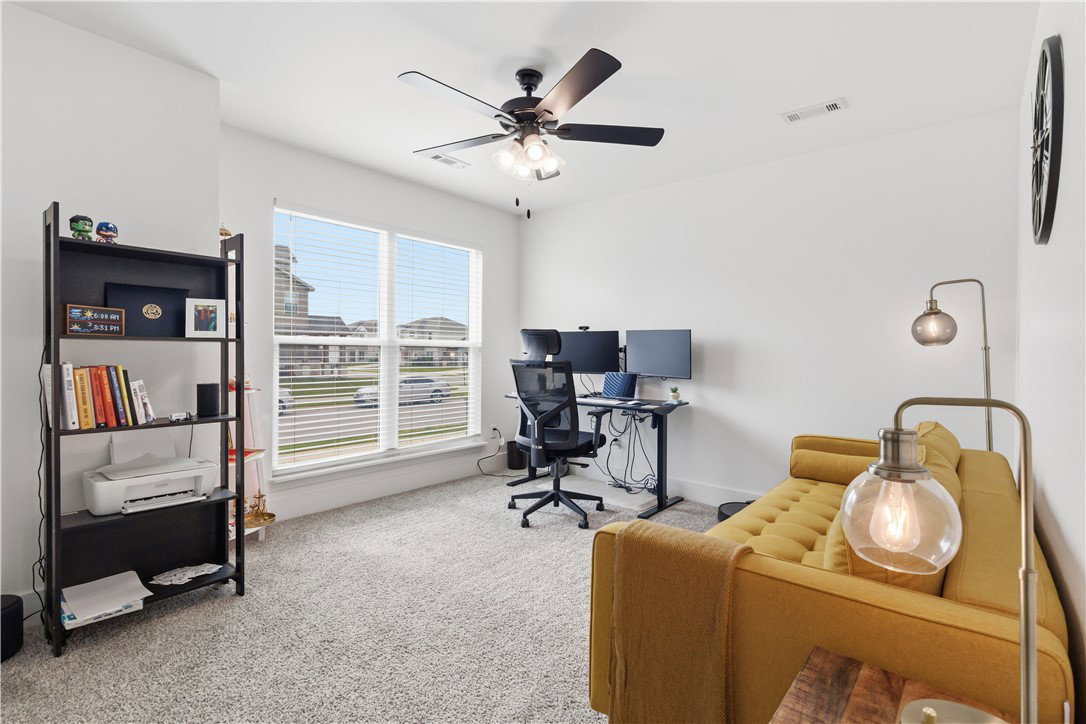
The heart of the home shines in this beautifully designed Prairie Brook residence. Featuring 3 bedrooms, 2 bathrooms, an open-concept floor plan, and an upgraded coffee bar with additional storage and counter space, this home blends comfort, functionality, and style. Offering approximately 1,744 square feet of thoughtfully designed living space, this move-in-ready home features a spacious living area, abundant natural light, and a modern kitchen with a large island, ample cabinetry, and pantry. The primary suite provides a private retreat with a walk-in closet and ensuite bath, while the additional bedrooms offer flexibility for family, guests, or a home office. Enjoy the covered patio and fenced backyard, perfect for relaxing, entertaining, or outdoor activities. Conveniently located near schools, parks, shopping, dining, and major Northwest Arkansas amenities, this home offers the perfect blend of comfort, convenience, and community living.
/u.realgeeks.media/truenorthrg/file.png)
Additional Information
- Interior Features
- Attic, Wet Bar, Ceiling Fan(s), Eat-in Kitchen, Granite Counters, Pantry, Programmable Thermostat, Storage, Walk-In Closet(s), Window Treatments
- Exterior Features
- Concrete Driveway
- Taxes
- $3,508
- HOA Fee
- $215
- Property Description
- Ranch
- Flooring
- Carpet, Tile
- Appliances
- Dishwasher, Electric Water Heater, Disposal, Gas Oven, Gas Range, Microwave, Washer
- Heating
- Gas
- Air Conditioning
- Electric, Heat Pump
- Stories
- 1
- Levels
- One
- Roof
- Architectural, Shingle
- Foundation
- Slab
- Parking Features
- Attached, Garage, Garage Door Opener
- School District
- Bentonville
Mortgage Calculator
Listing courtesy of AXEN Realty. pveeramachaneni@axenrealty.com