907 Glen Arbor Avenue, Bentonville, AR 72713
- $685,000
- 4
- BD
- 4
- BA
- 3,129
- SqFt




- List Price
- $685,000
- Status
- ACTIVE
- Days on Market
- 102
- Price Change
- ▼ $50,000 1788202580
- MLS#
- ARKMLS-1349838
- Subtype
- Residential
- Year Built
- 2013
- Bedrooms
- 4
- Bathrooms
- 4
- Full Baths
- 4
- Living Area
- 3,129
- Acres
- 0.21
- Subdivision
- Lochmoor Club Sub Bentonville
Property Description
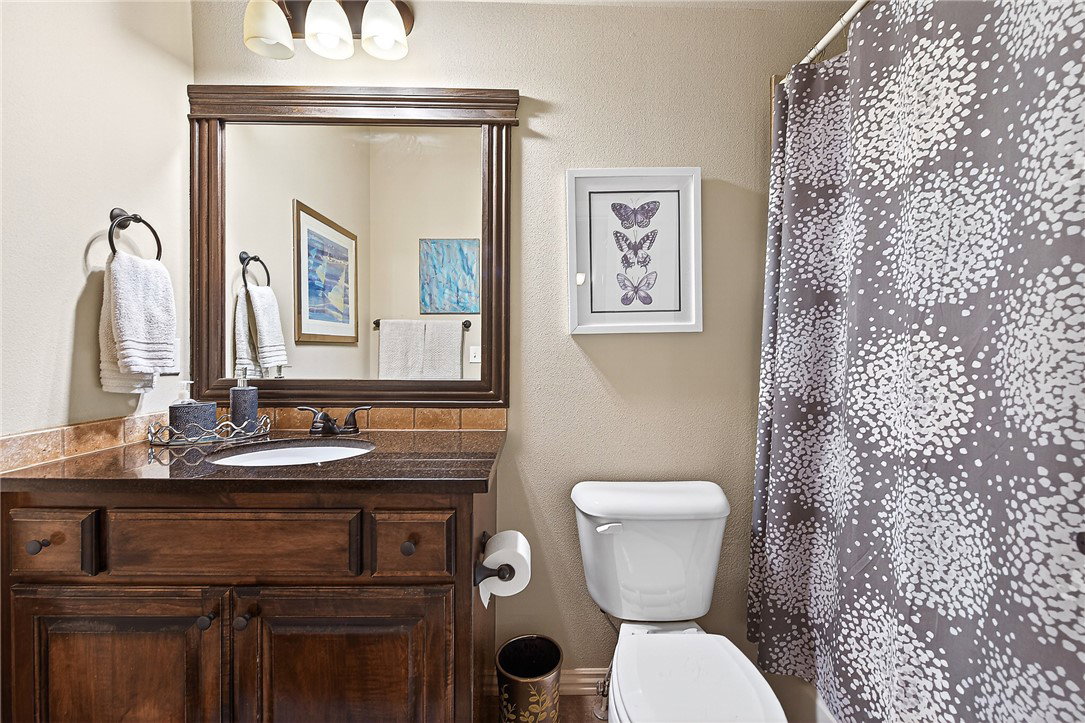
New Price Reduction! Don't miss this opportunity to own this beautiful home at even a more attractive price ! Move-in-ready home in a sought-after community with pools, hot tub, basketball, tennis, and pickleball court. This beautifully maintained home has a new roof, new paint, new carpet, real hardwood floors, an open-concept floor plan with custom built-ins. The kitchen features a gas range with pot filler, island prep sink, walk-in pantry. Laundry room includes a sink with access to the primary closet. The main level includes an oversized primary suite, three additional bedrooms, a flexible room perfect for a home office, or playroom. Two secondary bedrooms share a Jack-and-Jill bath. Upstairs is a large bonus room with a full bath, walk-in closet, and access to an oversized attic with potential for future living space. Additional upgrades include a security system with window alarms, central vacuum, home audio ,intercom systems, and built-in overhead garage storage.
/u.realgeeks.media/truenorthrg/file.png)
Additional Information
- Interior Features
- Attic, Built-in Features, Central Vacuum, Granite Counters, Intercom, Storage, Wired for Sound, Window Treatments
- Exterior Features
- Concrete Driveway
- Taxes
- $4,315
- HOA Fee
- $700
- Flooring
- Carpet, Tile, Wood
- Appliances
- Dryer, Dishwasher, Electric Oven, Disposal, Gas Water Heater, Microwave, Range Hood, Self Cleaning Oven, Plumbed For Ice Maker
- Heating
- Central
- Air Conditioning
- Central Air
- Stories
- 2
- Levels
- Two
- Roof
- Asphalt, Shingle
- Foundation
- Slab
- Parking Features
- Attached, Garage, Garage Door Opener
- School District
- Bentonville
Mortgage Calculator
Listing courtesy of Fathom Realty. 479-644-8900