112 Sussex Avenue, Lowell, AR 72745
- $440,000
- 3
- BD
- 2
- BA
- 1,925
- SqFt







- List Price
- $440,000
- Status
- ACTIVE
- Days on Market
- 55
- Price Change
- ▼ $9,000 1782280037
- MLS#
- ARKMLS-1349587
- Subtype
- Residential
- Year Built
- 2014
- Bedrooms
- 3
- Bathrooms
- 2
- Full Baths
- 2
- Living Area
- 1,925
- Acres
- 0.30
- Subdivision
- Edinburgh Sub Lowell
Property Description
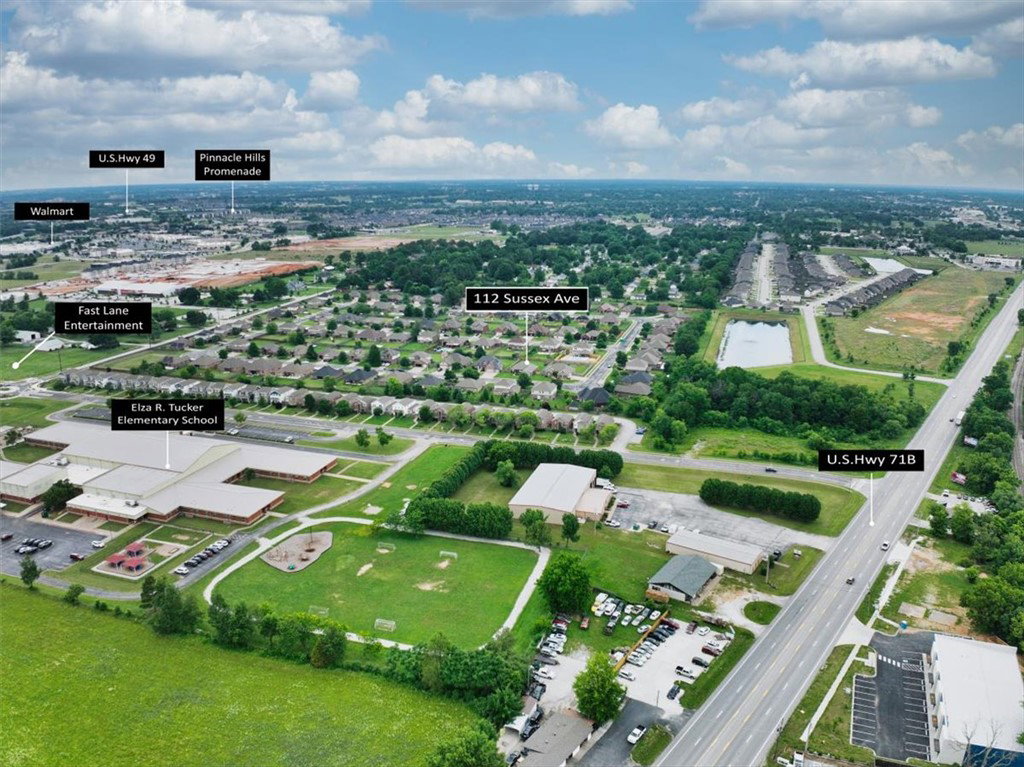
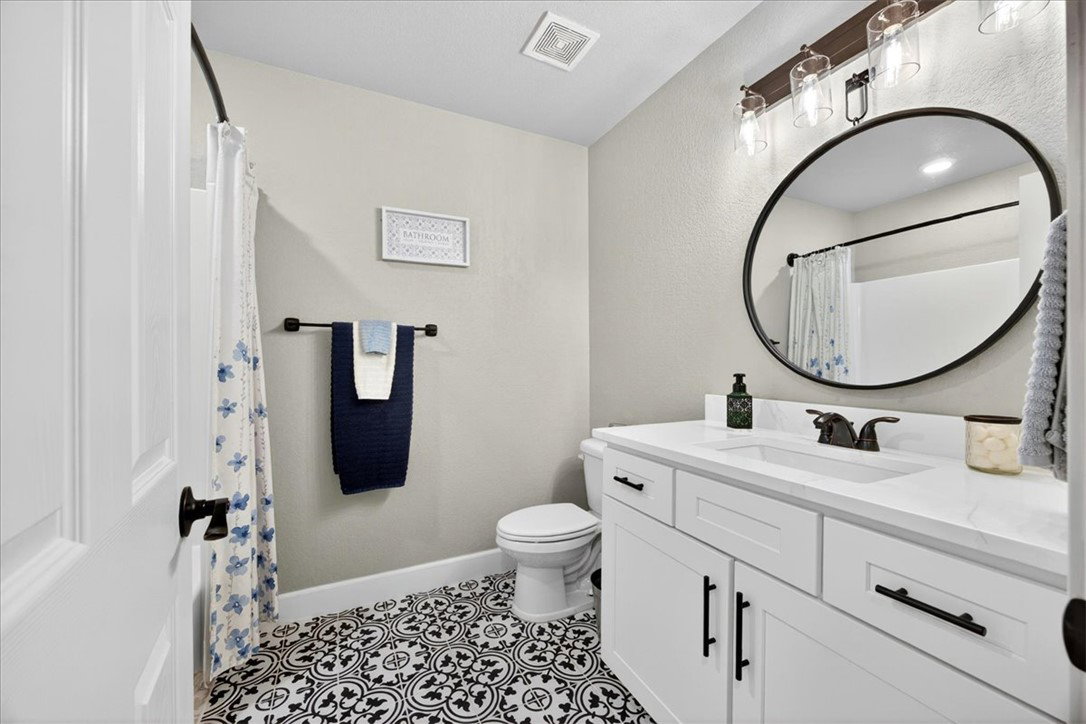
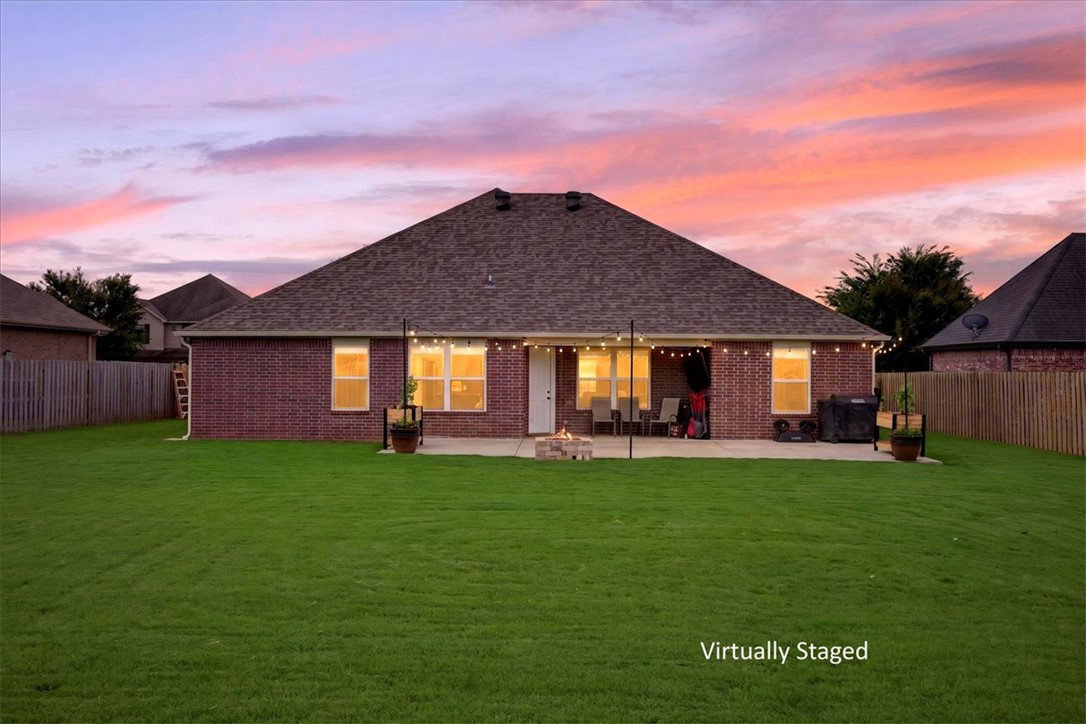
Welcome to this beautiful and well-maintained and updated 3 bed 2 bath home. This property is nestled in the back corner of the highly desired gated community of Edinburgh Manor in Lowell. Upon entering the house, check out the completely renovated, open concept kitchen with Quartz counter tops, beautiful back splash and new Stainless Appliances. Both bathrooms have been totally renovated as well with new tile shower in the primary. New engineered wood flooring runs throughout the home. The crown jewel of this home is its massive primary suite with large walk-in closet not commonly found in the area. The exterior of the home is all brick allowing for a maintenance free exterior. Yard is well-manicured and the large backyard is surrounded by a 6ft privacy fence. The covered patio makes it the perfect place for entertaining and enjoying our long NWA summers. Patio TV conveys as well as the patio lighting. Come on by and see why this property should be your new home!
/u.realgeeks.media/truenorthrg/file.png)
Additional Information
- Interior Features
- Attic, Ceiling Fan(s), Cathedral Ceiling(s), Eat-in Kitchen, Pantry, Programmable Thermostat, Quartz Counters, Split Bedrooms, Storage, Walk-In Closet(s), Window Treatments
- Exterior Features
- Concrete Driveway
- Taxes
- $2,347
- HOA Fee
- $225
- Flooring
- Wood
- Appliances
- Dishwasher, Gas Cooktop, Disposal, Gas Oven, Gas Water Heater, Microwave Hood Fan, Microwave, Plumbed For Ice Maker
- Heating
- Central, Gas
- Air Conditioning
- Central Air
- Stories
- 1
- Levels
- One
- Roof
- Architectural, Shingle
- Foundation
- Slab
- Parking Features
- Attached, Garage, Garage Door Opener
- School District
- Rogers
Mortgage Calculator
Listing courtesy of Snow & Associates Realty. 479-488-2225