18850 Patriots Dream Drive, Siloam Springs, AR 72761
- $812,000
- 4
- BD
- 3
- BA
- 3,312
- SqFt






- List Price
- $812,000
- Status
- ACTIVE
- Days on Market
- 108
- Price Change
- ▼ $25,000 1788913721
- MLS#
- ARKMLS-1349036
- Subtype
- Residential
- Year Built
- 2020
- Bedrooms
- 4
- Bathrooms
- 3
- Full Baths
- 3
- Living Area
- 3,312
- Acres
- 1.20
- Subdivision
- Forest Hills Sub-Rurban
Property Description
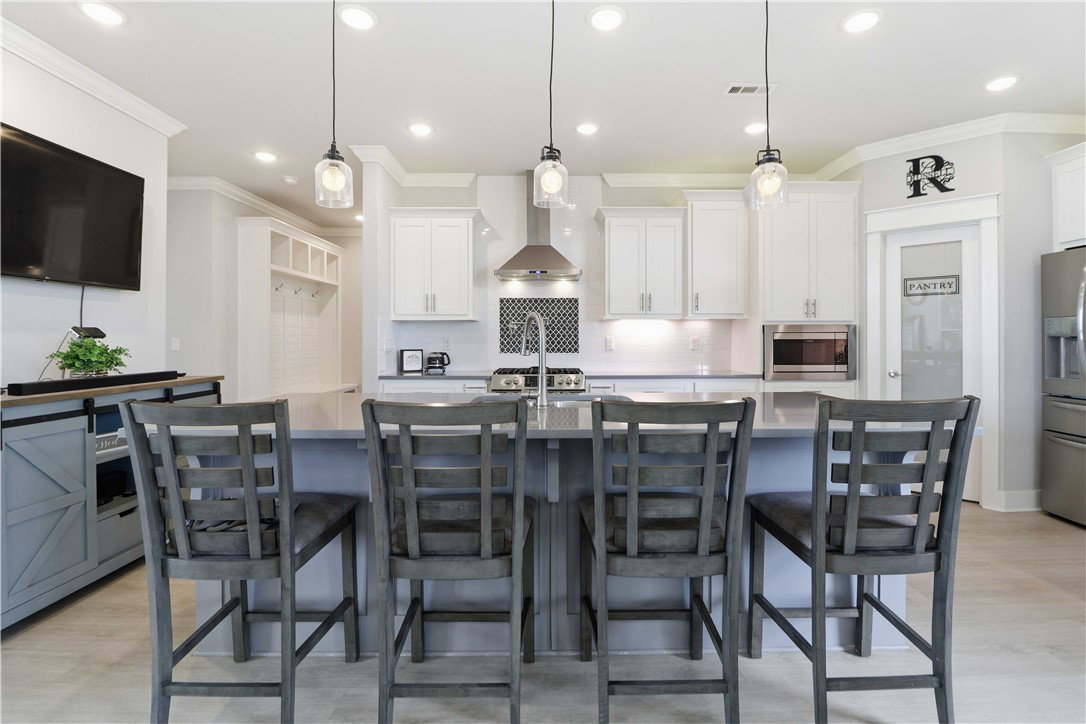
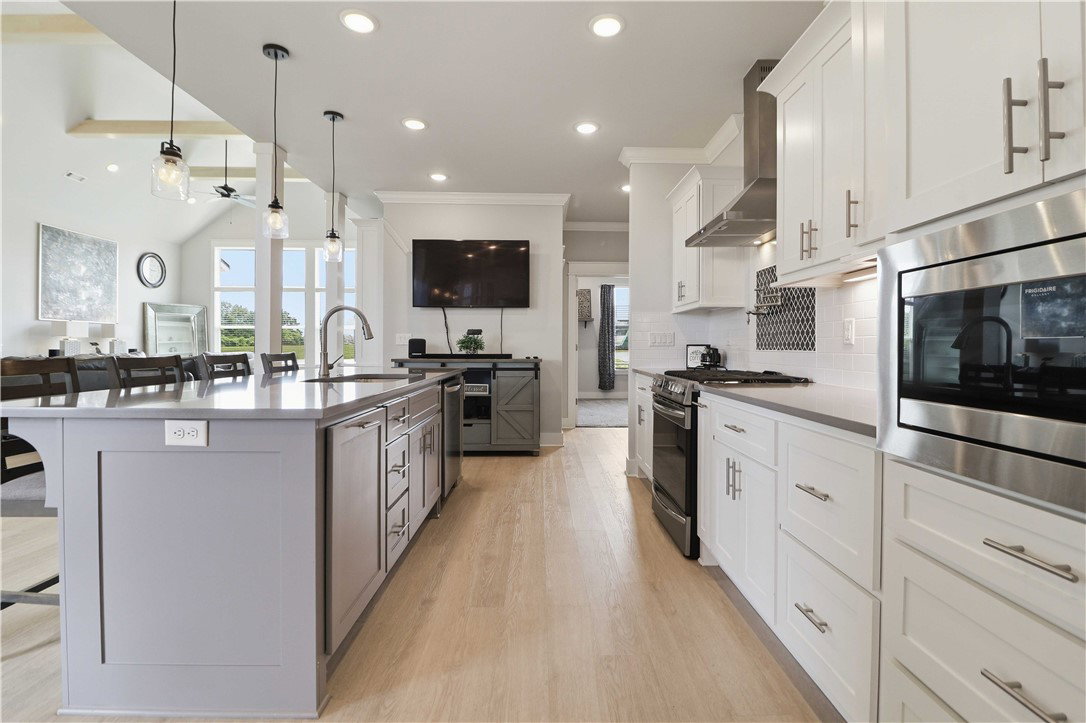
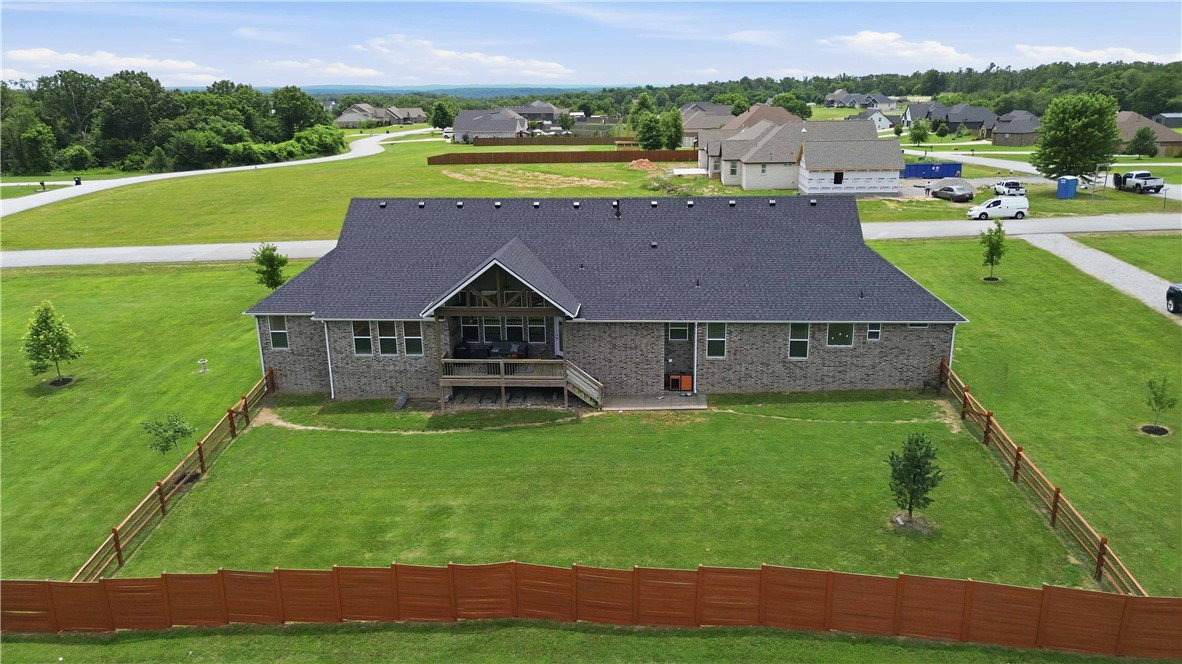
Welcome to Forest Hills Subdivision. Situated on approx 1.2 acres, this home features 3312 sq ft and offers a fresh, comfortable and stylish home with 4 bedrooms, 3 full baths and a large bonus room. Built in 2021 this open-concept layout is designed for everyday living and entertainment. The living area offers vaulted ceilings with built-in entertainment center and tons of natural light. The kitchen is complete with granite countertops, stainless steel appliances, oversized island seating, and a generous dining space. The large primary bedroom and bathroom offer a relaxing space featuring double vanities, walk-in shower and large walk-in closet. Additional bedrooms provide flexibility for your family, guests, or office space. Outside enjoy the peaceful setting with large, fenced yard with room to relax or host your next outdoor dinner party. A 3-car garage and upgraded finishes are sure to impress. Located in the desirable Forest Hills subdivision with convenient access to Siloam Springs and all of NWA
/u.realgeeks.media/truenorthrg/file.png)
Additional Information
- Interior Features
- Attic, Built-in Features, Ceiling Fan(s), Granite Counters, Pantry, Split Bedrooms, Storage, Walk-In Closet(s), Window Treatments
- Exterior Features
- Concrete Driveway
- Taxes
- $4,124
- Flooring
- Carpet, Laminate, Simulated Wood, Tile
- Appliances
- Dishwasher, Electric Water Heater, Gas Cooktop, Disposal, Microwave
- Heating
- Central
- Air Conditioning
- Central Air
- Stories
- 1
- Levels
- One
- Roof
- Asphalt, Shingle
- Foundation
- Slab
- Parking Features
- Attached, Garage, Garage Door Opener
- School District
- Gentry
Mortgage Calculator
Listing courtesy of Exit Realty Harper Carlton Group. 479-599-9123