15743 Easterling Road, Pea Ridge, AR 72751
- $515,000
- 3
- BD
- 3
- BA
- 2,167
- SqFt




- List Price
- $515,000
- Status
- ACTIVE
- Days on Market
- 107
- Price Change
- ▼ $23,000 1788914022
- MLS#
- ARKMLS-1348928
- Subtype
- Residential
- Year Built
- 2006
- Bedrooms
- 3
- Bathrooms
- 3
- Full Baths
- 2
- Half Baths
- 1
- Living Area
- 2,167
- Acres
- 3.40
- Subdivision
- Rural
Property Description
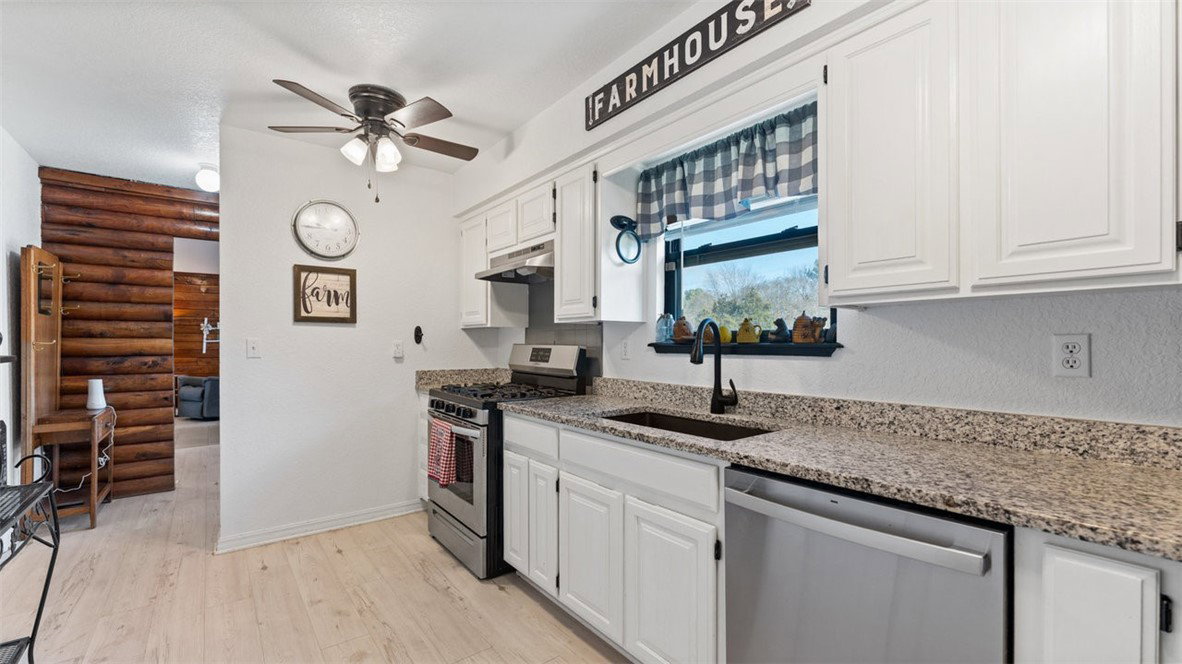
Where can you find the perfect blend of country living and modern convenience on 3.03 acres just minutes from downtown, shopping, schools and the community park. This is a one of a kind property featuring a beautifully maintained 3 bedroom 2.5 bath home to include soaring ceilings, rich wood accents, granite countertops, and a floor to ceiling fireplace. Multiple living areas offer flexibility for entertaining, a home office or multigenerational living. A nice walk-out basement has a large bedroom and full bath that could have its own privacy. Outside, you'll find everything you need for work and play, including a huge garage, an additional covered equipment canopy for storing extra vehicles, tractors, lawn equipment ect. The acreage provides privacy and endless possibilities for gardening, recreation, rv storage or possible development. Pea Ridge just approved a Planned Unit Development across the road. There is an additional 3.99 acres with a 40x28' shop on it that could be purchased at an additional cost.
/u.realgeeks.media/truenorthrg/file.png)
Additional Information
- Interior Features
- Ceiling Fan(s), Cathedral Ceiling(s), Granite Counters, Pantry, Programmable Thermostat, Split Bedrooms, Walk-In Closet(s), Wood Burning Stove, Window Treatments
- Exterior Features
- Gravel Driveway
- Taxes
- $5,735
- Flooring
- Carpet, Luxury Vinyl Plank, Tile
- Appliances
- Dishwasher, Propane Range, Propane Water Heater, Plumbed For Ice Maker
- Heating
- Central, Propane, Wood Stove
- Air Conditioning
- Central Air
- Stories
- 2
- Levels
- Two
- Roof
- Metal
- Foundation
- Crawlspace
- Parking Features
- Garage
- School District
- Pea Ridge
Mortgage Calculator
Listing courtesy of Weichert, REALTORS Griffin Company Bentonville. brooke@district3.com