1416 Elijahs Drive, Cave Springs, AR 72718
- $575,000
- 4
- BD
- 3
- BA
- 2,296
- SqFt






- List Price
- $575,000
- Status
- ACTIVE
- Days on Market
- 108
- Price Change
- ▼ $5,000 1788374612
- MLS#
- ARKMLS-1348578
- Subtype
- Residential
- Year Built
- 2023
- Bedrooms
- 4
- Bathrooms
- 3
- Full Baths
- 2
- Half Baths
- 1
- Living Area
- 2,296
- Acres
- 0.20
- Subdivision
- Allen's Mill Phase 2
Property Description
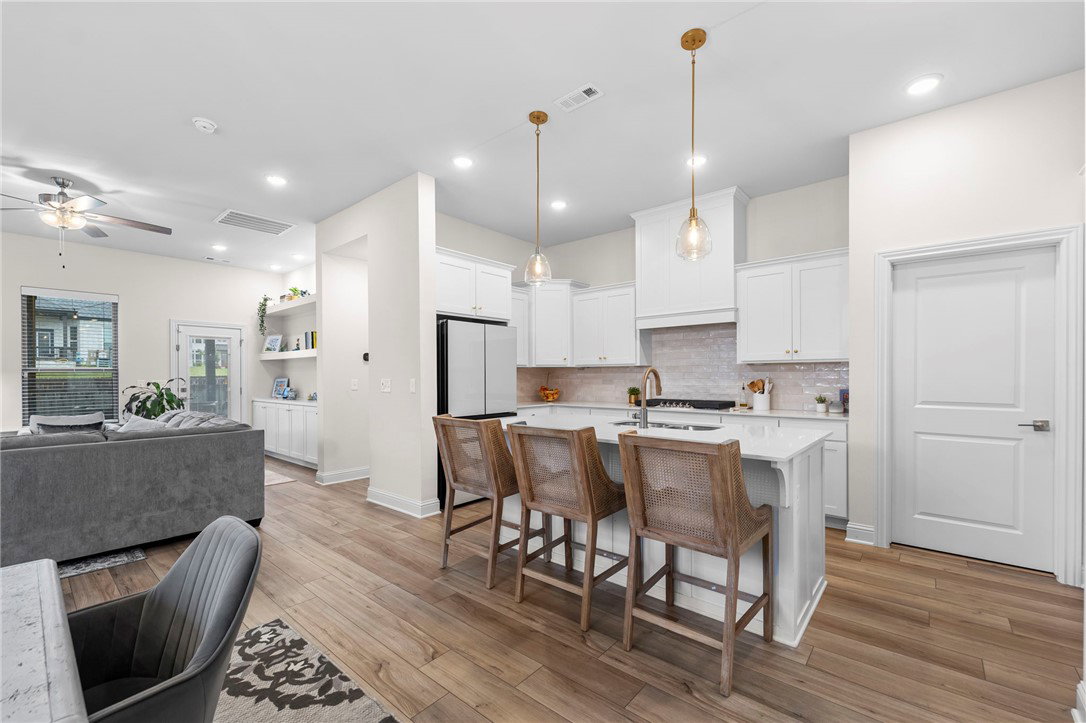
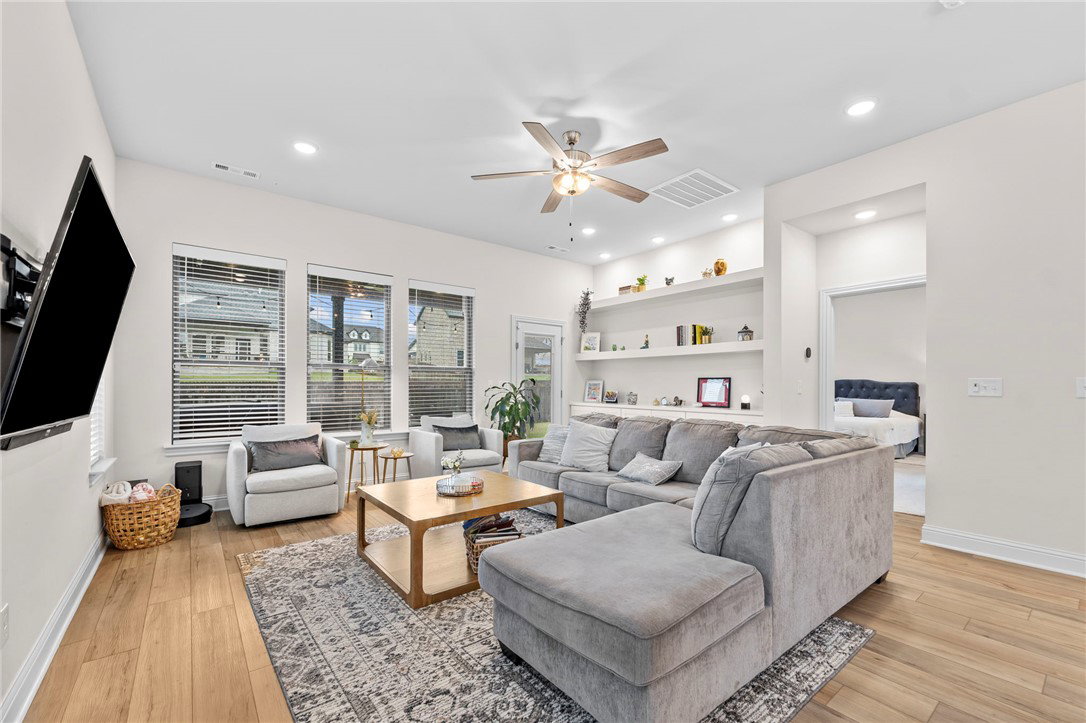
This one just feels right the moment you walk in. Clean lines, soaring ceilings, natural light, and a layout that truly works for real life. The open living, dining, and kitchen space is where everyone naturally gathers with quartz countertops, oversized island seating, pantry storage, modern finishes, and connected sightlines throughout. Living room built-ins add style and function, while the extra garage kickout offers valuable storage. The private primary suite features a bay window sitting area, spa-inspired bath, soaking tub, walk-in tiled shower, and oversized closets. Upstairs bonus room offers flexibility for a media room, office, gym, playroom, or second living area. Outside, enjoy the extended covered patio, fenced backyard, EV charger, and 220v patio plug. Perfect for entertaining, relaxing evenings, and everyday living. Near Bentonville schools, shopping, dining, parks, and quick I-49 access. Hot tub does not convey.
/u.realgeeks.media/truenorthrg/file.png)
Additional Information
- Interior Features
- Built-in Features, Ceiling Fan(s), Eat-in Kitchen, Pantry, Programmable Thermostat, Quartz Counters, Walk-In Closet(s)
- Exterior Features
- Concrete Driveway
- Taxes
- $5,196
- HOA Fee
- $525
- Flooring
- Carpet, Tile, Wood
- Appliances
- Built-In Range, Built-In Oven, Dishwasher, Electric Oven, Gas Cooktop, Gas Water Heater, Microwave, Range Hood, Tankless Water Heater, Plumbed For Ice Maker
- Heating
- Gas
- Air Conditioning
- Central Air, Electric
- Stories
- 2
- Levels
- Two
- Roof
- Architectural, Shingle
- Foundation
- Slab
- Parking Features
- Attached, Garage, Garage Door Opener
- School District
- Bentonville
Mortgage Calculator
Listing courtesy of Sudar Group. 417-846-3836