1805 Abbott Lane, Pea Ridge, AR 72751
- $499,000
- 5
- BD
- 3
- BA
- 2,574
- SqFt




- List Price
- $499,000
- Status
- ACTIVE
- Days on Market
- 68
- MLS#
- ARKMLS-1348331
- Subtype
- Residential
- Style
- Craftsman, Traditional
- Year Built
- 2022
- Bedrooms
- 5
- Bathrooms
- 3
- Full Baths
- 2
- Half Baths
- 1
- Living Area
- 2,574
- Acres
- 0.24
- Subdivision
- Arlington Ph 1 Pea Ridge
Property Description
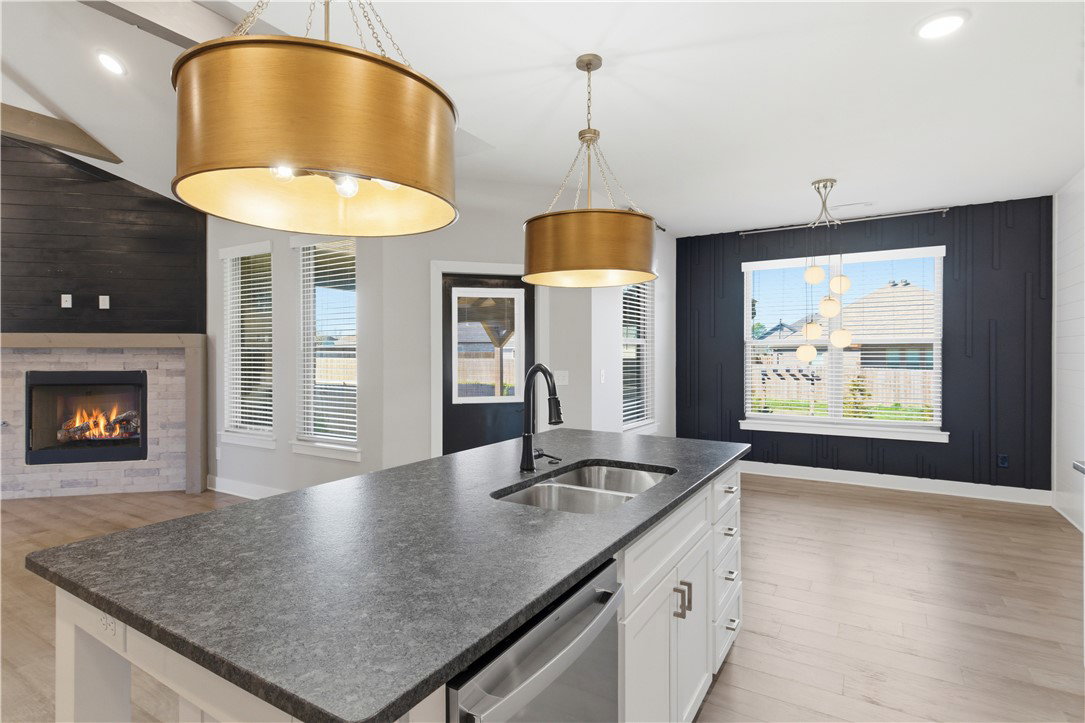
$10,000 in concessions!!! Better than new! This upgraded Pea Ridge home offers modern efficiency and thoughtful design with 5 bedrooms (or 4 + office), 2.5 baths, a split floor plan, and a 3-car garage. Enjoy an open-concept layout filled with natural light, accent walls, upgraded lighting, blinds throughout, and newly painted bedrooms. Energy savings year-round with paid-off solar panels keeping electric bills under $100/month. Outdoor living shines with an extended covered patio, outdoor fireplace, custom pergola, mature landscaping, and a fully fenced, tree-lined backyard. Priced at $193/sqft, this home comes in below both the neighborhood active average and recent sold comps — making it one of the strongest values currently available in the community. Move-in ready and energy-efficient, this home truly stands out from new construction. Only 9 miles to the Walmart Campus.
/u.realgeeks.media/truenorthrg/file.png)
Additional Information
- Interior Features
- Attic, Ceiling Fan(s), Cathedral Ceiling(s), Eat-in Kitchen, Granite Counters, Pantry, Split Bedrooms, Storage, Walk-In Closet(s), Window Treatments
- Exterior Features
- Concrete Driveway
- Taxes
- $4,392
- HOA Fee
- $500
- Property Description
- Craftsman, Traditional
- Flooring
- Carpet, Luxury Vinyl Plank, Tile
- Appliances
- Dishwasher, Gas Cooktop, Disposal, Gas Oven, Gas Water Heater, Microwave, Refrigerator, Range Hood
- Heating
- Electric, Heat Pump
- Air Conditioning
- Central Air
- Stories
- 2
- Levels
- Two
- Roof
- Architectural, Shingle
- Foundation
- Slab
- Parking Features
- Attached, Garage, Garage Door Opener
- School District
- Pea Ridge
Mortgage Calculator
Listing courtesy of Homescape Realty. kaylacolon@hotmail.com