1013 Glass Street, Cave Springs, AR 72718
- $495,000
- 4
- BD
- 2
- BA
- 2,095
- SqFt






- List Price
- $495,000
- Status
- ACTIVE
- Days on Market
- 68
- Price Change
- ▼ $4,000 1781210856
- MLS#
- ARKMLS-1348140
- Subtype
- Residential
- New Construction
- Yes
- Year Built
- 2025
- Bedrooms
- 4
- Bathrooms
- 2
- Full Baths
- 2
- Living Area
- 2,095
- Acres
- 0.21
- Subdivision
- Sand Springs
Property Description
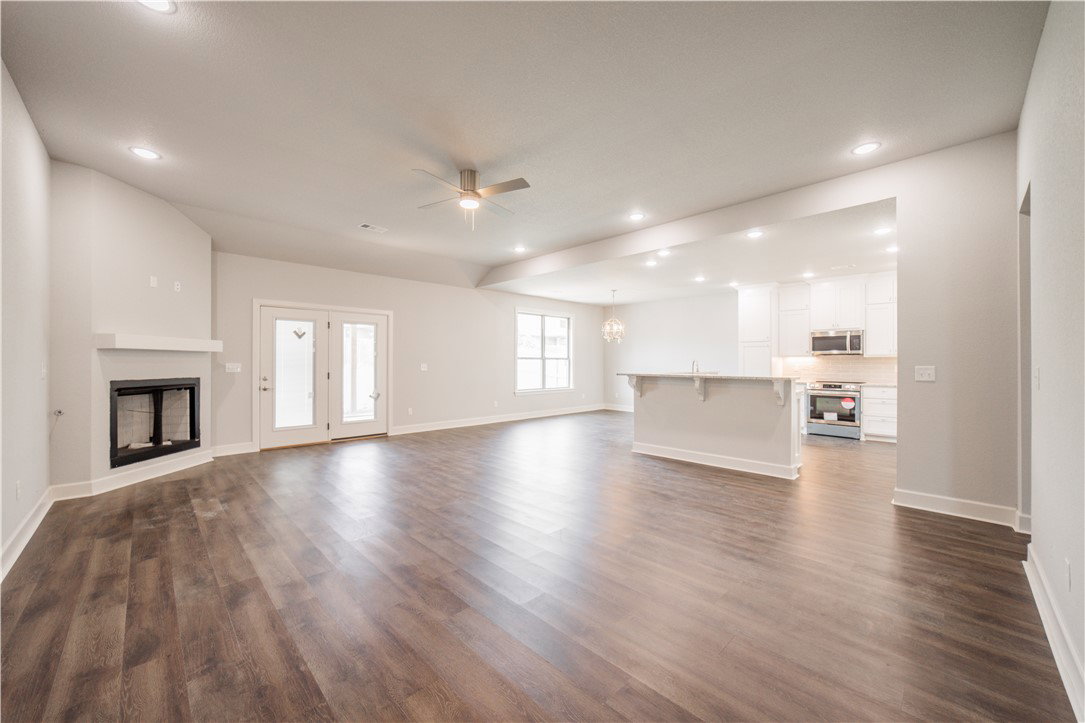
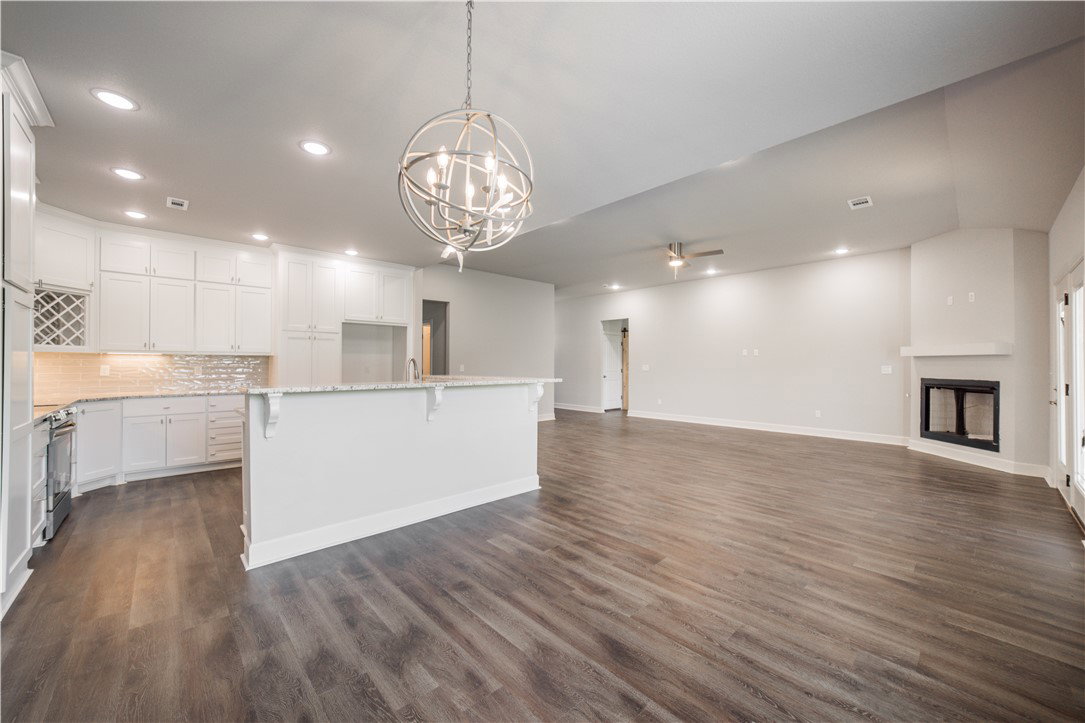
Welcome to your wonderful & very comfortable new home in Cave Springs, the jewel of Northwest Arkansas. This amazing brick home has awesome open floor plan with 4 bedrooms, 2 full baths & walk-in closets in 3 bedrooms. Many custom features include ceiling fans, granite counters, tall ceilings, lighted mirrors, utility sink, oversized windows that let you see the sky, extra storage, security lights, LED lighting. Gourmet kitchen has cabinets to the ceiling, spice rack, soft close hinges, 2 pantries, large drawers, tip tray, pull out trash cans, wine rack. Level fenced backyard with huge covered patio. This home is in a fantastic family friendly neighborhood with NO POA dues! Easy access to I-49, Wal-Mart Home Office, J B Hunt, Promenade Mall, restaurants, schools. XNA National Airport only a few minutes away. Seller provides Landscape package of $3500 Value. Seller will pay up to $5000 of buyer's closing costs. Compare listing price to other new homes in Cave Springs. It has the lowest price per SQ FT
/u.realgeeks.media/truenorthrg/file.png)
Additional Information
- Interior Features
- Attic, Ceiling Fan(s), Granite Counters, Pantry, Split Bedrooms, Storage, Walk-In Closet(s)
- Exterior Features
- Concrete Driveway
- Taxes
- $937
- Flooring
- Carpet, Luxury Vinyl Plank, Tile
- Appliances
- Built-In Range, Built-In Oven, Dishwasher, Electric Oven, Electric Range, Electric Water Heater, Disposal, Microwave, Plumbed For Ice Maker
- Heating
- Central, Electric
- Air Conditioning
- Central Air, Electric, High Efficiency
- Stories
- 1
- Levels
- One
- Roof
- Architectural, Shingle
- Foundation
- Slab
- Parking Features
- Attached, Garage, Garage Door Opener, Workshop in Garage
- School District
- Bentonville
Mortgage Calculator
Listing courtesy of Associated Brokers Company. associatedbrokers@live.com