110 N Bloodhound Avenue, Farmington, AR 72730
- $441,870
- 3
- BD
- 2
- BA
- 2,145
- SqFt






- List Price
- $441,870
- Status
- ACTIVE
- Days on Market
- 117
- MLS#
- ARKMLS-1348015
- Subtype
- Residential
- Style
- Traditional
- New Construction
- Yes
- Year Built
- 2026
- Bedrooms
- 3
- Bathrooms
- 2
- Full Baths
- 2
- Living Area
- 2,145
- Acres
- 0.28
- Subdivision
- Summerfield S/D
Property Description
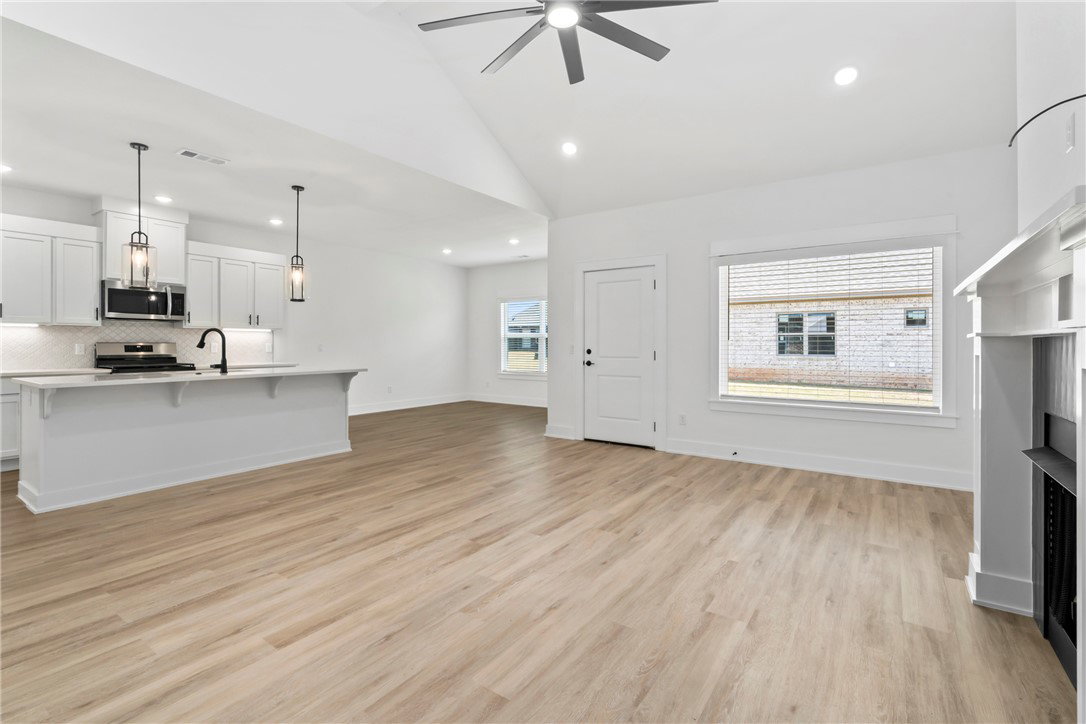
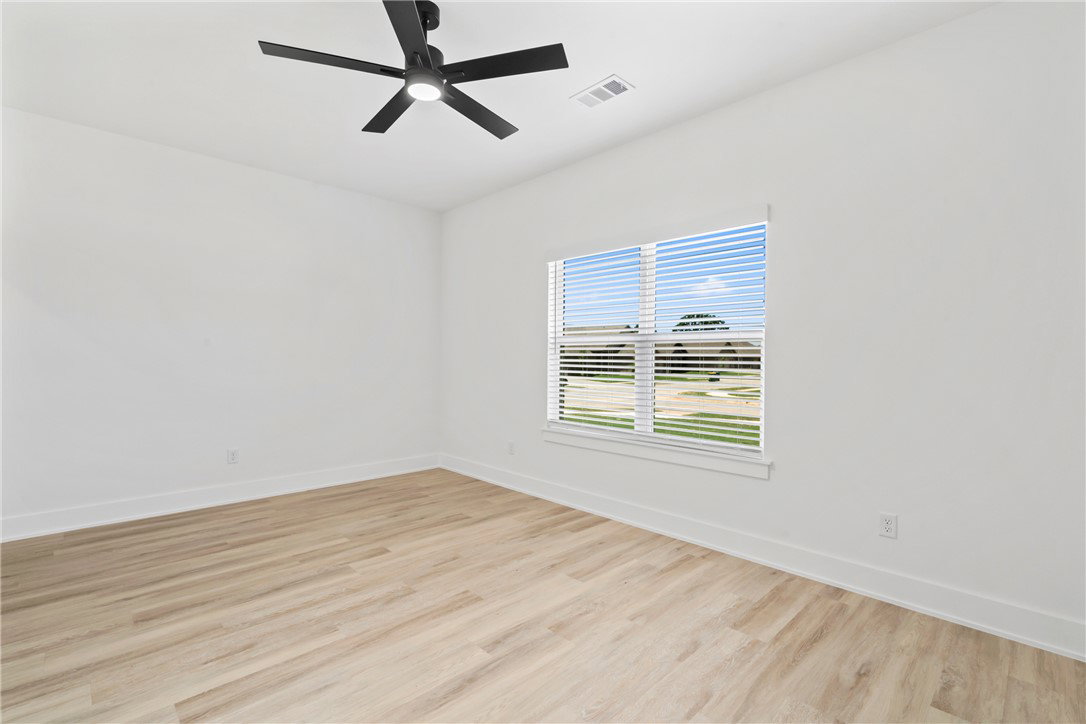
New construction home offering an open floor plan with quality finishes throughout. The spacious living area features vaulted ceilings and a cozy gas fireplace flowing seamlessly into the kitchen and dining spaces. The kitchen is highlighted by white soft-close cabinetry, quartz countertops, stainless steel appliances and a large center island with seating. Durable LVP extends through the main living areas for both style and easy maintenance. The primary suite includes a tray ceiling and an ensuite with a double vanity, quartz counters, soaking tub, fully tiled walk-in shower and a generous walk-in closet. The laundry room offers additional cabinetry and counter space. Summerfield Subdivision is just around the corner from Creekside Park, a city park with trails and recreational amenities. This home also features energy-efficient construction designed for comfort and long-term savings.
/u.realgeeks.media/truenorthrg/file.png)
Additional Information
- Interior Features
- Attic, Ceiling Fan(s), Eat-in Kitchen, Pantry, Quartz Counters, Split Bedrooms, Storage, Walk-In Closet(s), Window Treatments
- Exterior Features
- Concrete Driveway
- HOA Fee
- $350
- Property Description
- Traditional
- Flooring
- Luxury Vinyl Plank
- Appliances
- Dishwasher, Electric Water Heater, Disposal, Gas Range, Microwave, ENERGY STAR Qualified Appliances, Plumbed For Ice Maker
- Heating
- Central, Gas
- Air Conditioning
- Central Air, Electric
- Stories
- 1
- Levels
- One
- Roof
- Architectural, Shingle
- Foundation
- Slab
- Parking Features
- Attached, Garage, Garage Door Opener
- School District
- Farmington
Mortgage Calculator
Listing courtesy of Lindsey & Associates Inc. Kelsey.roemer@gmail.com