450 NW Holland Avenue, Gentry, AR 72734
- $780,000
- 3
- BD
- 3
- BA
- 1,984
- SqFt












- List Price
- $780,000
- Status
- ACTIVE
- Days on Market
- 115
- MLS#
- ARKMLS-1348004
- Subtype
- Residential
- Year Built
- 2020
- Bedrooms
- 3
- Bathrooms
- 3
- Full Baths
- 2
- Half Baths
- 1
- Living Area
- 1,984
- Acres
- 10
- Subdivision
- Rural
Property Description
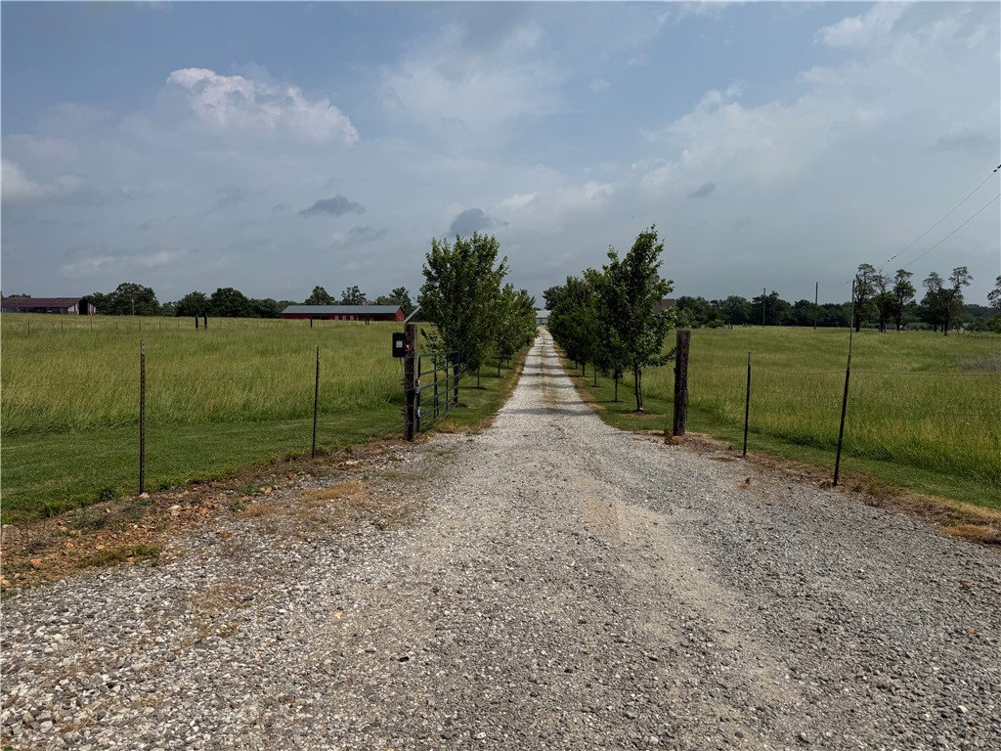
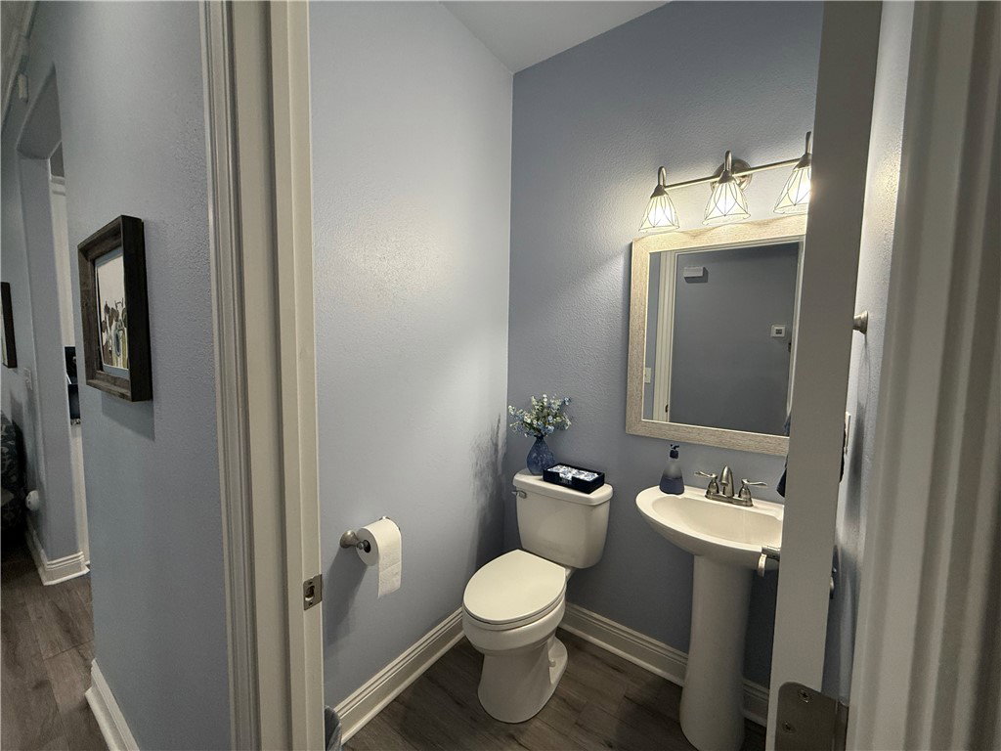
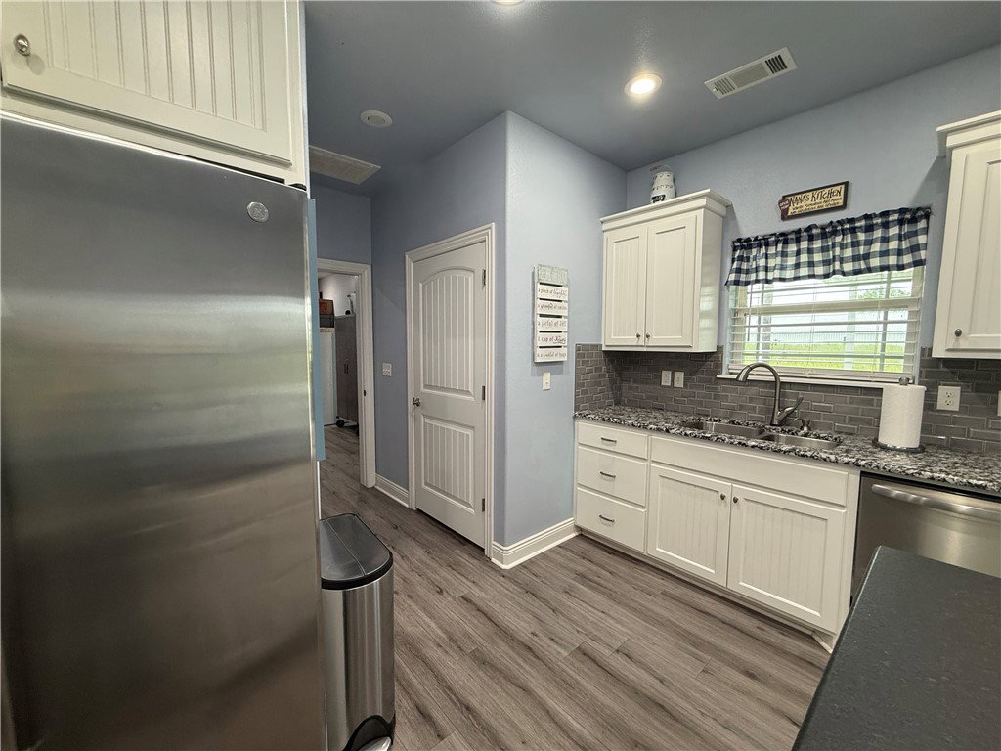
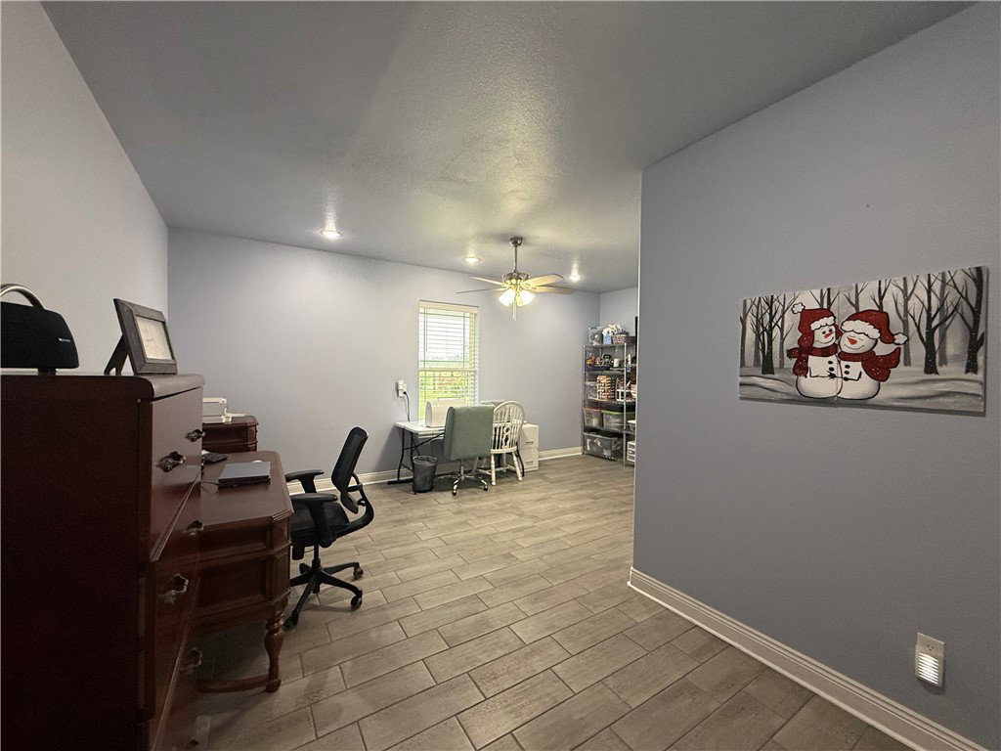
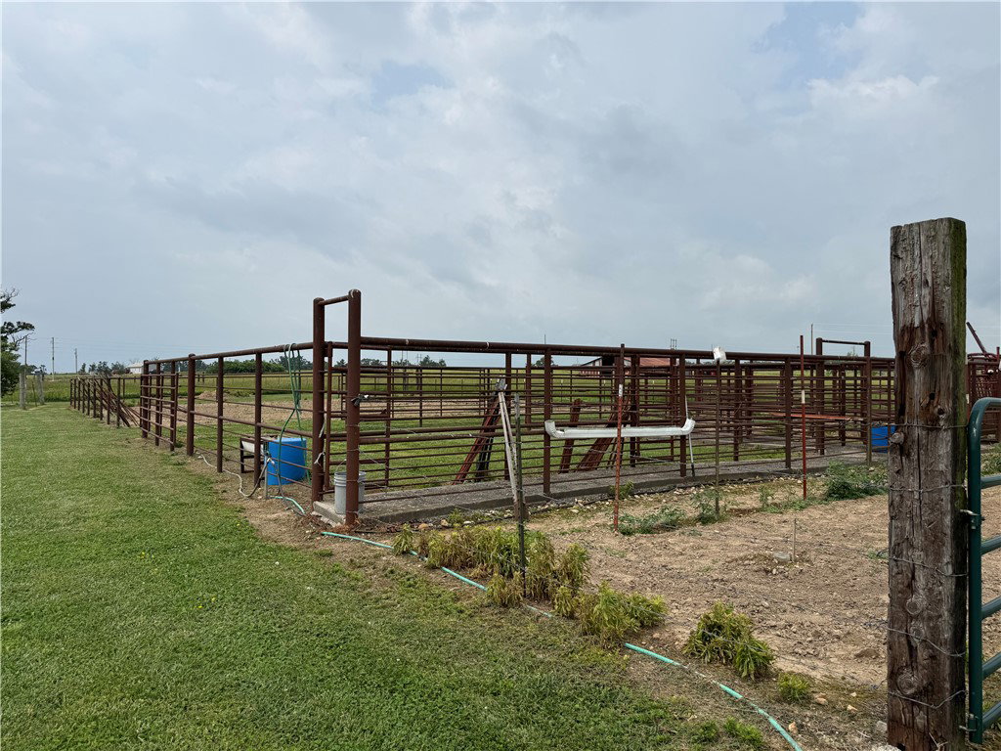
This amazing 10 acre property is ready to move in! Built in 2020, 3 bedroom and 2.5 bath home is 1984sf, comes with a metal shop, with a shed for tools and livestock barn and corral area. Pond that is stocked(bass, bluegill, and catfish). Pond is shared with neighbor. Fruit producing trees on property. Wonderful views all around. Well maintained the owners thought of everything. Within the city limits of Highfill. Comes with Vivint security, on monthly plan. Plant with red ribbon in the back yard will not stay and the swing on the front porch will not stay. See attachments. Wheelchair accessible through garage and all doors are 36 inches wide. Storm shelter in home. Features two primary suites, each complete with its own dedicated, private bathroom.
/u.realgeeks.media/truenorthrg/file.png)
Additional Information
- Interior Features
- Attic, Ceiling Fan(s), Eat-in Kitchen, Granite Counters, Pantry, Programmable Thermostat, Split Bedrooms, Walk-In Closet(s), Window Treatments, Storage
- Exterior Features
- Gravel Driveway
- Taxes
- $2,232
- Flooring
- Tile, Vinyl
- Appliances
- Dishwasher, Gas Cooktop, Disposal, Gas Oven, Gas Range, Gas Water Heater, Microwave, Refrigerator, Range Hood, Self Cleaning Oven
- Heating
- Central, Ductless, Electric, Gas
- Air Conditioning
- Central Air, Ductless, Electric, High Efficiency
- Stories
- 1
- Levels
- One
- Roof
- Architectural, Fiberglass, Shingle
- Foundation
- Slab
- Parking Features
- Attached, Garage, Garage Door Opener, RV Access/Parking
- School District
- Gentry
Mortgage Calculator
Listing courtesy of Fathom Realty. 479-238-6638