6 Burwell Drive, Bella Vista, AR 72714
- $479,500
- 4
- BD
- 3
- BA
- 2,301
- SqFt








- List Price
- $479,500
- Status
- ACTIVE
- Days on Market
- 122
- Price Change
- ▼ $8,500 1785356610
- MLS#
- ARKMLS-1347583
- Subtype
- Residential
- Year Built
- 2021
- Bedrooms
- 4
- Bathrooms
- 3
- Full Baths
- 2
- Half Baths
- 1
- Living Area
- 2,301
- Acres
- 0.30
- Subdivision
- Cambridge Sub Bvv
Property Description
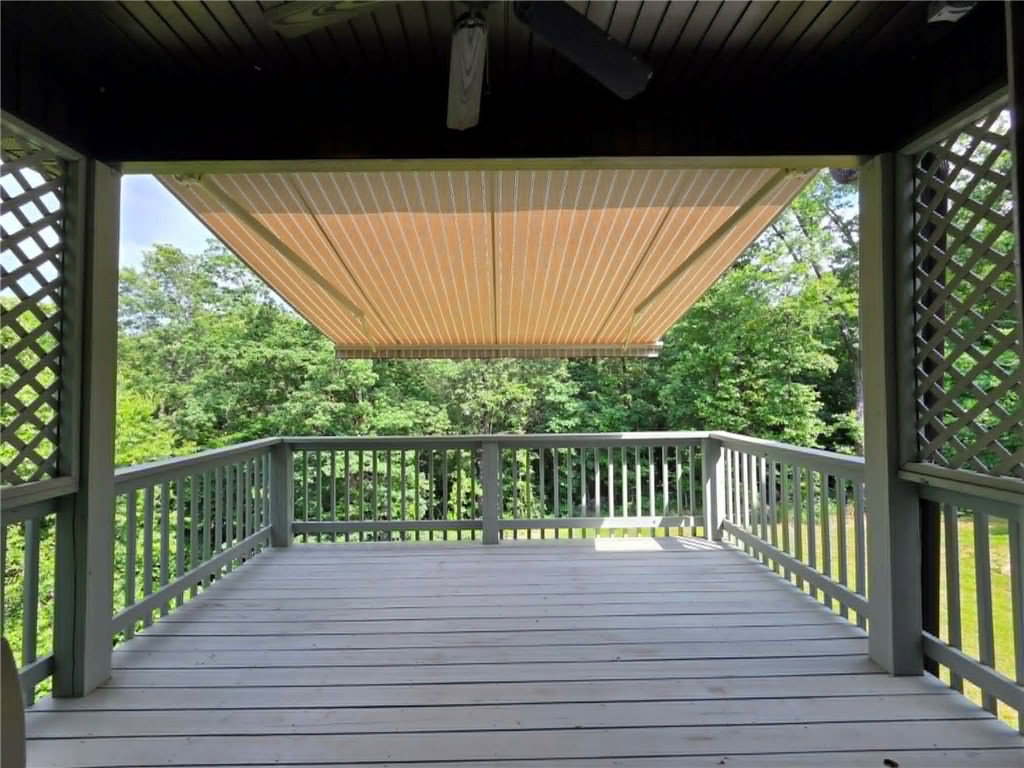
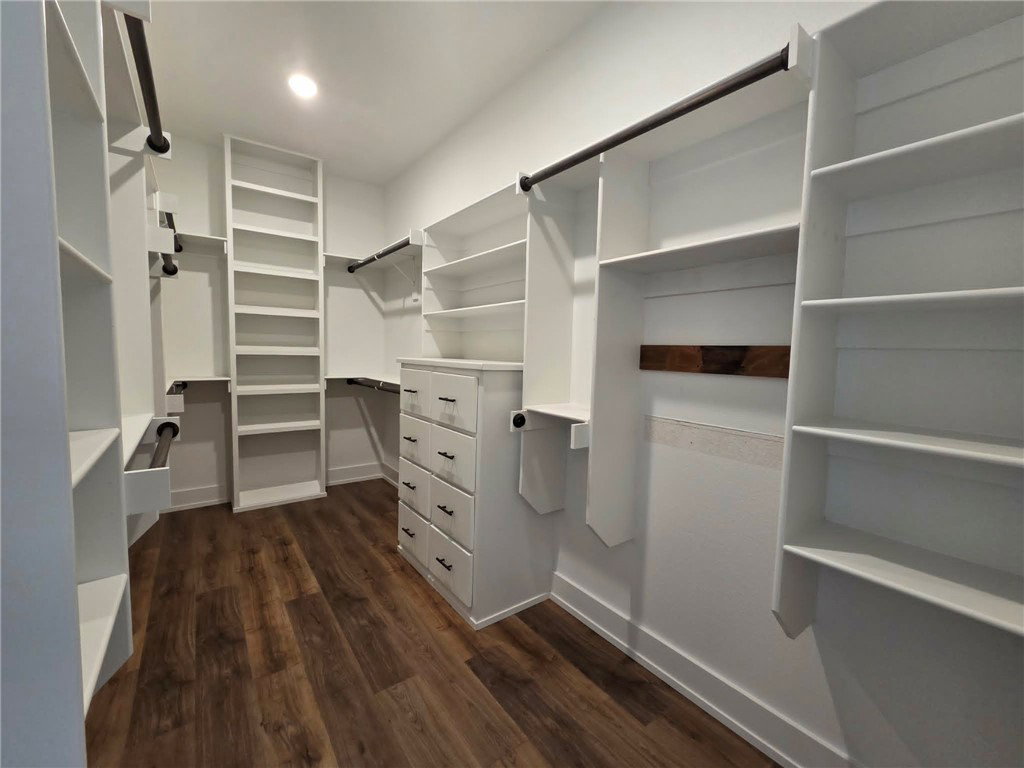
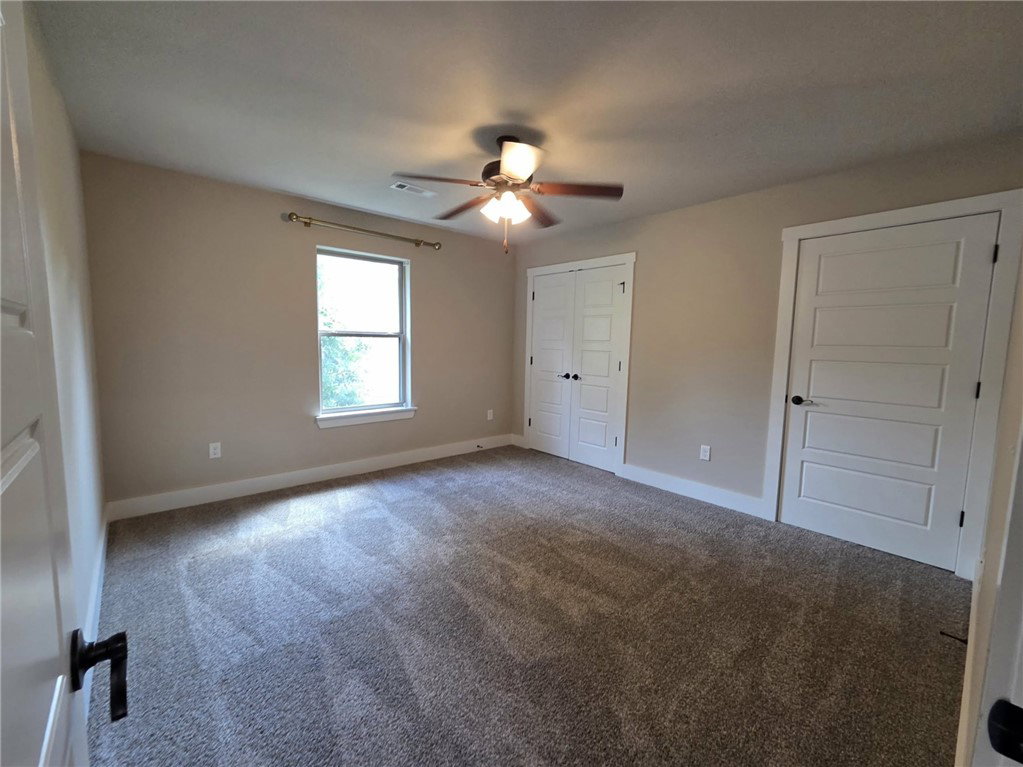
Envision your future in this exquisite residence, boasting an expansive private front porch, complemented by a custom wrought iron fence, providing a serene retreat. The interior showcases bright living spaces with recent updates, including fresh paint, LVP flooring on the main level, and new carpeting upstairs. A stunning stone gas log fireplace serves as a focal point, while the functional kitchen features soft-close cabinetry, granite countertops, an island, under-cabinet lighting, a gas cooktop, stainless steel appliances and ample storage. The master suite offers a spacious walk-in shower, dual vanity, soaking tub, and generous walk-in closet. Three generously sized bedrooms with walk-in closets and a full bath are situated on the upper level. Additional amenities include dual Ecobee thermostats, a back deck with an electric Sunsetter awning, a heated oversized garage with a drop-down workbench, storage throughout the home and in the large crawlspace.
/u.realgeeks.media/truenorthrg/file.png)
Additional Information
- Interior Features
- Attic, Ceiling Fan(s), Granite Counters, None, Pantry, Programmable Thermostat, Split Bedrooms, Storage, Walk-In Closet(s), Window Treatments
- Exterior Features
- Concrete Driveway
- Taxes
- $4,796
- Flooring
- Wood
- Appliances
- Convection Oven, Dishwasher, Electric Water Heater, Disposal, Microwave, Propane Cooktop, Refrigerator, Range Hood, Self Cleaning Oven, Washer, Plumbed For Ice Maker
- Heating
- Central, Electric
- Air Conditioning
- Central Air, Electric
- Stories
- 2
- Levels
- Two
- Roof
- Architectural, Shingle
- Foundation
- Crawlspace, Slab
- Parking Features
- Attached, Garage
- School District
- Bentonville
Mortgage Calculator
Listing courtesy of REMAX Real Estate Results. 479-799-5741