325 W Rock Street, Fayetteville, AR 72701
- $824,900
- 3
- BD
- 3
- BA
- 1,812
- SqFt




- List Price
- $824,900
- Status
- ACTIVE
- Days on Market
- 73
- Price Change
- ▼ $50,100 1782371146
- MLS#
- ARKMLS-1347574
- Subtype
- Residential
- Style
- Craftsman
- Year Built
- 2024
- Bedrooms
- 3
- Bathrooms
- 3
- Full Baths
- 2
- Half Baths
- 1
- Living Area
- 1,812
- Acres
- 0.05
- Subdivision
- Fayetteville Original
Property Description
Experience the best of downtown Fayetteville living in this stunning townhome. Spanning three levels, this beautifully crafted residence features 3 bedrooms, 2.5 bathrooms, flexible bonus space, and an oversized attached two-car garage. Premium touches such as Hardie siding, rich wood flooring, contemporary fixtures, designer lighting, and a walk-in closet elevate the home’s appeal. Perfectly positioned in the Arts District, Fayetteville Library, The Ramble, and just a block from The Greenway trails within walking distance of Dickson Street’s dining and entertainment, this home offers a rare blend of urban convenience and modern luxury. Whether for full-time living or as an investment, this is a standout property in a sought-after location.
/u.realgeeks.media/truenorthrg/file.png)
Additional Information
- Interior Features
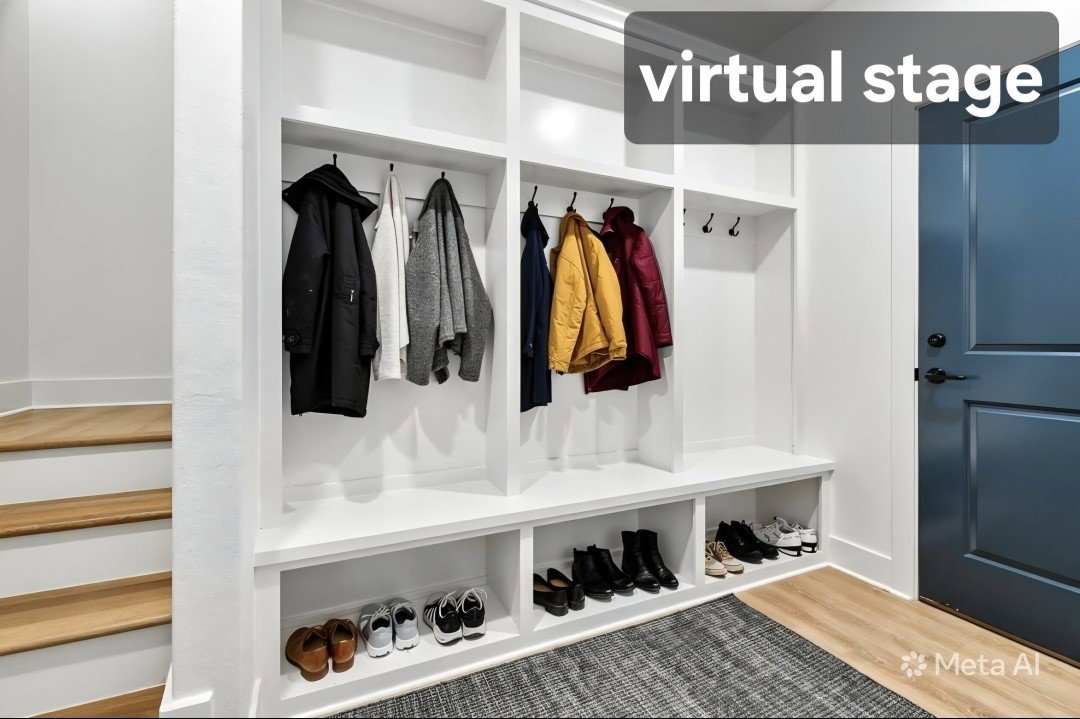
- Built-in Features, Ceiling Fan(s), Granite Counters, Programmable Thermostat, Walk-In Closet(s), Window Treatments, Multiple Living Areas, Mud Room, Storage
- Exterior Features
- Concrete Driveway
- Taxes
- $2,300
- HOA Fee
- $200
- Property Description
- Craftsman
- Flooring
- Luxury Vinyl Plank, Wood
- Appliances
- Dishwasher, ENERGY STAR Qualified Appliances, Electric Cooktop, Electric Oven, Electric Water Heater, Disposal, Refrigerator, Range Hood
- Heating
- Central, Electric
- Air Conditioning
- Central Air, Electric
- Stories
- 3
- Levels
- Three Or More
- Roof
- Architectural, Shingle
- Foundation
- Slab
- Parking Features
- Attached, Garage, Garage Door Opener
- School District
- Fayetteville
Mortgage Calculator
Listing courtesy of Lindsey & Associates Inc. mhaguewood@lindsey.com