911 Red Maple Street, Centerton, AR 72719
- $580,000
- 4
- BD
- 3
- BA
- 2,621
- SqFt




- List Price
- $580,000
- Status
- ACTIVE
- Days on Market
- 128
- Price Change
- ▼ $10,000 1783638968
- MLS#
- ARKMLS-1346810
- Subtype
- Residential
- Style
- Craftsman
- Year Built
- 2019
- Bedrooms
- 4
- Bathrooms
- 3
- Full Baths
- 2
- Half Baths
- 1
- Living Area
- 2,621
- Acres
- 0.21
- Subdivision
- Maple Estates Ph 1b Centerton
Property Description
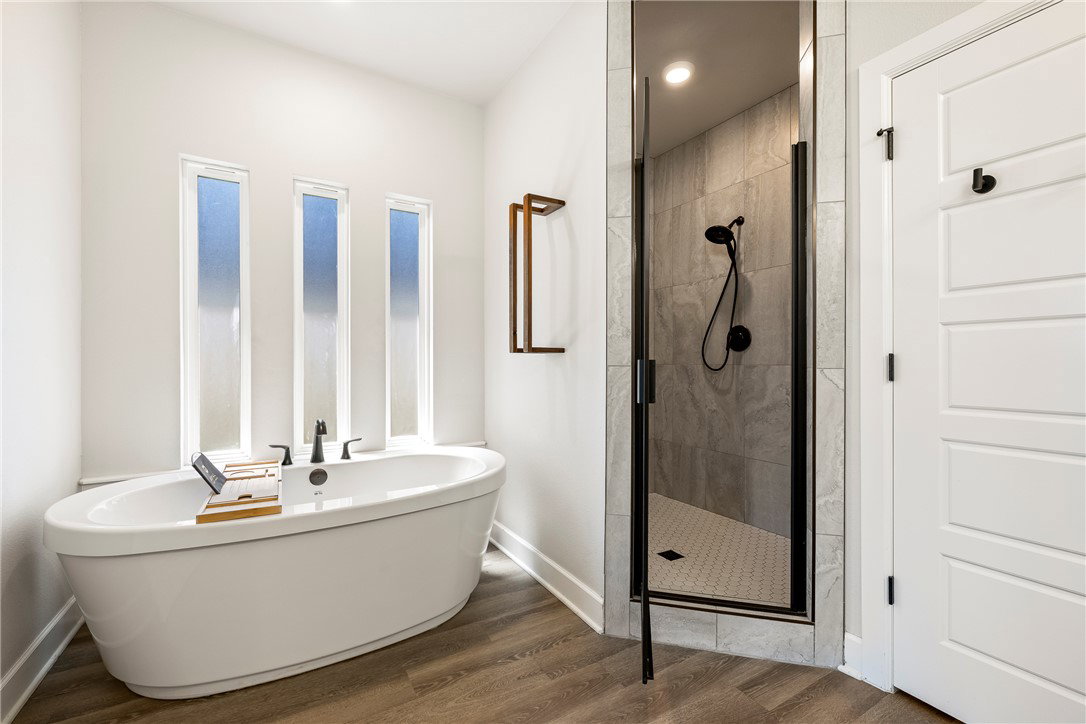
Nestled in the desirable Maple Estates subdivision, this beautifully designed home offers the perfect blend of elegance and functionality. Step inside to soaring tall ceilings, a formal dining room ideal for entertaining, and a thoughtfully designed split floor plan. The spacious primary suite features a spa-like bath with dual vanities, a soaking tub, walk-in shower, and generous closet space. The kitchen offers abundant storage with a walk-in pantry and flows seamlessly into the main living areas. Outdoors, enjoy year-round relaxation on the large covered patio complete with an outdoor fireplace and hot tub that conveys with the property. Conveniently located just 3 minutes from Bentonville West High School, 7 minutes to interstate access, and only 20 minutes to the Walmart Home Office, this home combines peaceful neighborhood living with easy access to everything Northwest Arkansas has to offer.
/u.realgeeks.media/truenorthrg/file.png)
Additional Information
- Interior Features
- Attic, Built-in Features, Ceiling Fan(s), Eat-in Kitchen, Granite Counters, Hot Tub/Spa, Pantry, Split Bedrooms, Storage, Walk-In Closet(s), Window Treatments, Mud Room
- Exterior Features
- Concrete Driveway
- Taxes
- $6,359
- HOA Fee
- $550
- Property Description
- Craftsman
- Flooring
- Carpet, Tile, Wood
- Appliances
- Built-In Range, Built-In Oven, Dishwasher, Exhaust Fan, Electric Oven, Gas Cooktop, Disposal, Gas Water Heater, Microwave, Range Hood, Self Cleaning Oven, Plumbed For Ice Maker
- Heating
- Central, Gas
- Air Conditioning
- Central Air, Electric
- Stories
- 1
- Levels
- One
- Roof
- Architectural, Shingle
- Foundation
- Slab
- Parking Features
- Attached, Garage, Garage Door Opener
- School District
- Bentonville
Mortgage Calculator
Listing courtesy of Lindsey & Assoc Inc Branch. 479-636-2200