500 SW B Street Unit 5, Bentonville, AR 72712
- $1,163,000
- 3
- BD
- 4
- BA
- 2,183
- SqFt




- List Price
- $1,163,000
- Status
- ACTIVE
- Days on Market
- 124
- MLS#
- ARKMLS-1346801
- Subtype
- Residential
- Year Built
- 2025
- Bedrooms
- 3
- Bathrooms
- 4
- Full Baths
- 3
- Half Baths
- 1
- Living Area
- 2,183
- Acres
- 0.01
- Subdivision
- Oak One Townhomes Horz Prop Regime-Bento
Property Description
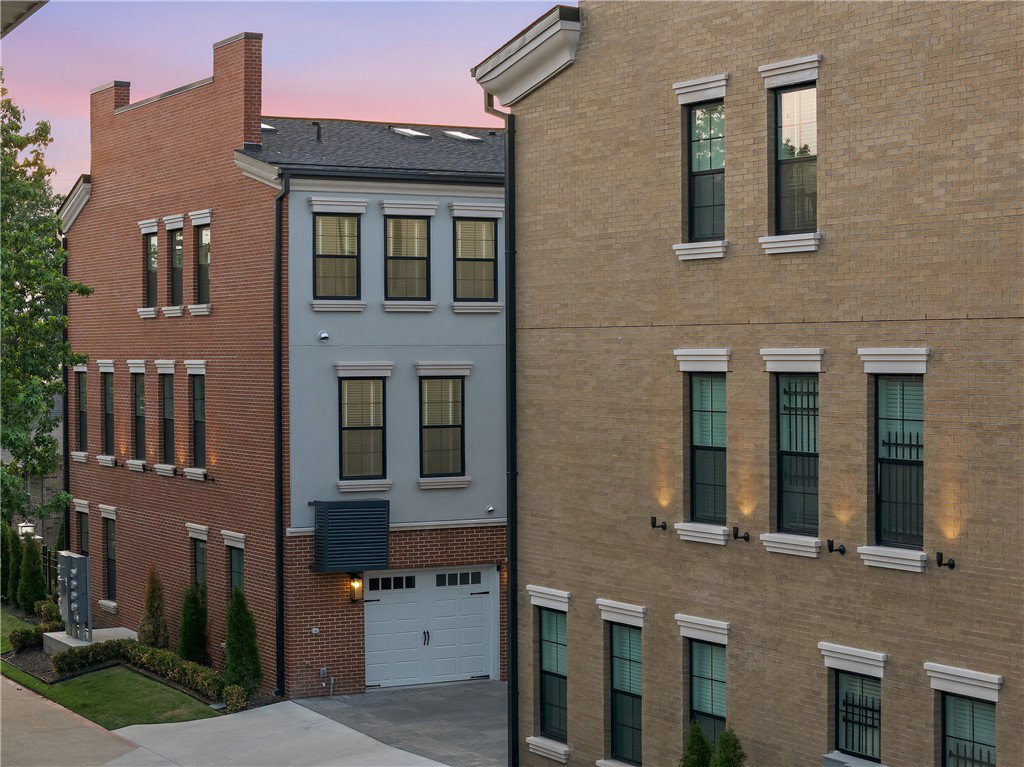
Rarely does a townhome deliver this level of detail. European chevron hardwood runs throughout. A 1,000 teardrop crystal chandelier sets the tone across the main level, flowing from a chef's kitchen — quartz waterfall island, GE Cafe range, vented Faber hood, pot filler — into a dining area and formal living room, every window framed by quartz sills. Custom 7-foot solid core doors and smart toilets with bidet features come standard. The primary suite features a walk-in closet and spa-inspired bath with floating vanity, backlit LED mirror, and Hansgrohe rain shower. Two generous secondary bedrooms each have attached baths. Private fenced courtyard. 2-car garage with epoxy floors and EV hookup. Walk to the Square. Adjacent to Gilmore Park and the new STEM university.
/u.realgeeks.media/truenorthrg/file.png)
Additional Information
- Interior Features
- Ceiling Fan(s), Eat-in Kitchen, Pantry, Quartz Counters, Walk-In Closet(s)
- Exterior Features
- Concrete Driveway
- HOA Fee
- $250
- Flooring
- Tile, Wood
- Appliances
- Dryer, Dishwasher, Electric Cooktop, Exhaust Fan, Electric Oven, Electric Range, Electric Water Heater, Disposal, Microwave, Refrigerator, Range Hood, Self Cleaning Oven, Washer
- Heating
- Central, Electric
- Air Conditioning
- Central Air
- Stories
- 3
- Levels
- Three Or More
- Roof
- Architectural, Shingle
- Foundation
- Slab
- Parking Features
- Attached, Garage, Garage Door Opener
- School District
- Benton
Mortgage Calculator
Listing courtesy of Fathom Realty. 479-657-5349