1800 Goldthorp Street, Pea Ridge, AR 72751
- $409,262
- 4
- BD
- 2
- BA
- 1,886
- SqFt



- List Price
- $409,262
- Status
- ACTIVE
- Days on Market
- 124
- MLS#
- ARKMLS-1345663
- Subtype
- Residential
- New Construction
- Yes
- Year Built
- 2026
- Bedrooms
- 4
- Bathrooms
- 2
- Full Baths
- 2
- Living Area
- 1,886
- Acres
- 0.19
- Subdivision
- Lexington
Property Description
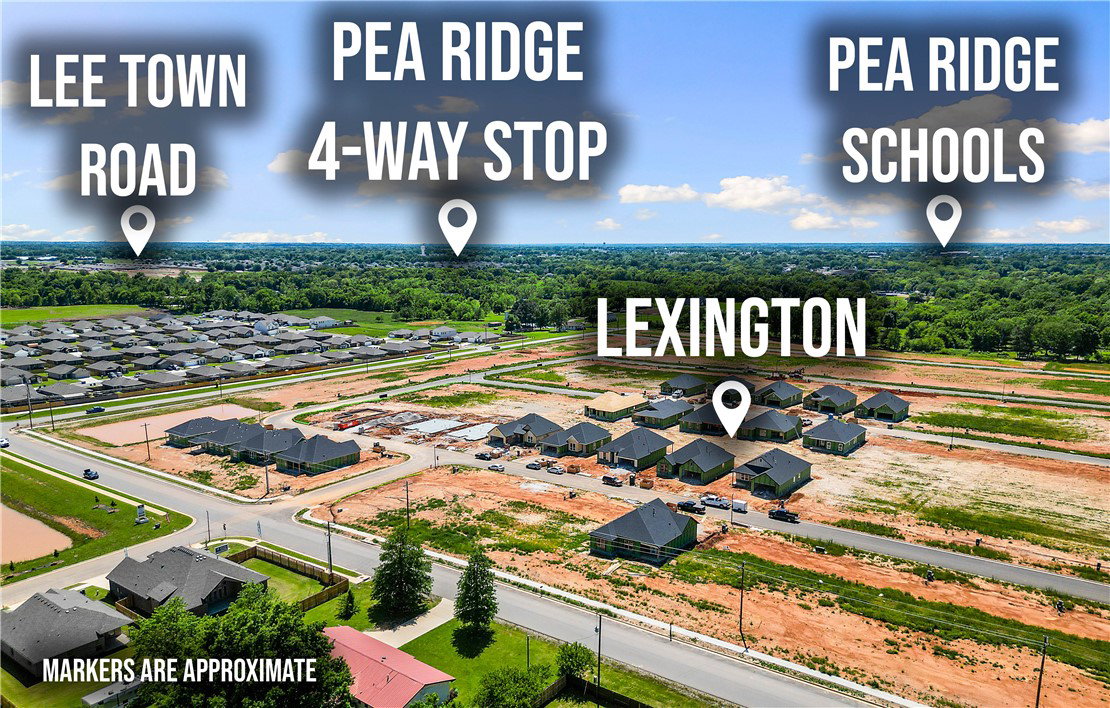
Lease to purchase is available on this home! Find your next home in Lexington, where traditional charm meets modern style in a convenient Pea Ridge location. The Dove floor plan offers 1,886 sq. ft. with a study nook, and a 2-car garage.This thoughtfully designed home features insulated garage doors and walls for enhanced energy efficiency and year-round comfort. Bathrooms showcase elegant tile extending to the ceilings, adding a luxurious and easy-to-maintain finish. The kitchen is equipped with modern stainless steel appliances, a durable composite granite sink, and stylish finishes that blend beauty with practicality. Luxury vinyl plank flooring flows throughout the living room, kitchen, and hallways, offering durability, warmth, and low-maintenance living.Fence, gutters, and blinds are all included! For a limited time, Lower your interest rate with $7,500 from the builder + up to 4k in closing costs from select lenders. For a total of up to $11,500 with lender incentives.
/u.realgeeks.media/truenorthrg/file.png)
Additional Information
- Interior Features
- Attic, Ceiling Fan(s), Pantry, Programmable Thermostat, Storage, Walk-In Closet(s), Window Treatments
- Exterior Features
- Concrete Driveway
- Taxes
- $100
- HOA Fee
- $300
- Flooring
- Carpet, Luxury Vinyl Plank, Tile
- Appliances
- Counter Top, Dishwasher, Electric Oven, Gas Cooktop, Disposal, Gas Water Heater, Microwave Hood Fan, Microwave
- Heating
- Gas
- Air Conditioning
- Central Air
- Stories
- 1
- Levels
- One
- Roof
- Architectural, Shingle
- Foundation
- Slab
- Parking Features
- Attached, Garage, Garage Door Opener
- School District
- Pea Ridge
Mortgage Calculator
Listing courtesy of McMullen Realty Group. 479-544-9575