18 Nantwich Circle, Bella Vista, AR 72714
- $379,900
- 4
- BD
- 2
- BA
- 1,937
- SqFt




- List Price
- $379,900
- Status
- ACTIVE
- Days on Market
- 128
- Price Change
- ▼ $3,100 1788222113
- MLS#
- ARKMLS-1345344
- Subtype
- Residential
- Style
- Traditional
- Year Built
- 2007
- Bedrooms
- 4
- Bathrooms
- 2
- Full Baths
- 2
- Living Area
- 1,937
- Acres
- 0.28
- Subdivision
- Flint Sub Bvv
Property Description
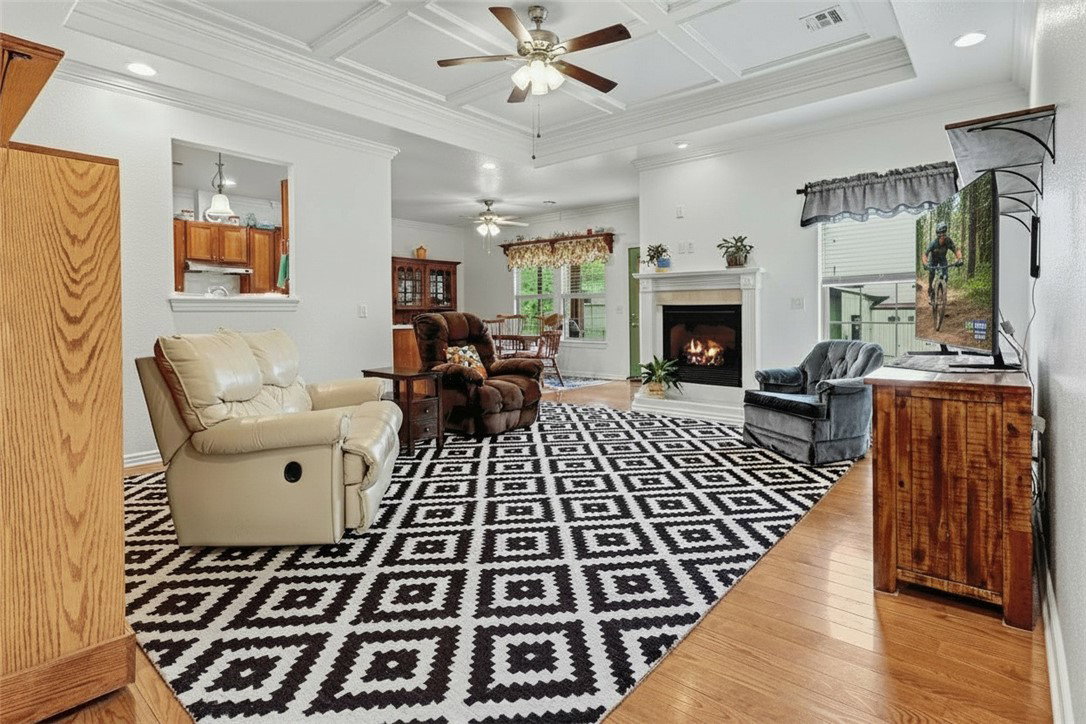
Beautifully updated 3-bedroom home plus office featuring a spacious living room with remote-controlled Kozy Heat fireplace. The kitchen was remodeled in 2024 with cherry cabinetry, quartz countertops, double ovens, and a functional layout ideal for cooking and entertaining. Cabinet doors for the open shelving are available, but the owner preferred the open look. A water hookup is located in the drawer stack left of the stove if you prefer relocating the refrigerator. The primary suite offers an updated bath with a new walk-in shower. Additional updates include new LVP flooring, 2021 roof with 30-year shingles, new garage door and opener in 2022, and new heat pump in 2025. Enjoy the screened porch. Nice flat corner lot. Refrigerator, washer, and dryer convey. Flexible living spaces, quality updates, and thoughtful details throughout make this home move-in ready.
/u.realgeeks.media/truenorthrg/file.png)
Additional Information
- Interior Features
- Attic, Ceiling Fan(s), Eat-in Kitchen, Quartz Counters, Split Bedrooms, Storage, Walk-In Closet(s), Window Treatments
- Exterior Features
- Concrete Driveway
- Taxes
- $3,773
- HOA Fee
- $40
- Property Description
- Traditional
- Flooring
- Tile, Wood
- Appliances
- Double Oven, Dryer, Dishwasher, Electric Range, Electric Water Heater, Disposal, Refrigerator, Range Hood, Washer
- Heating
- Central, Electric, Heat Pump
- Air Conditioning
- Central Air, Electric, Heat Pump
- Stories
- 1
- Levels
- One
- Roof
- Asphalt, Shingle
- Foundation
- Slab
- Parking Features
- Attached, Garage, Garage Door Opener
- School District
- Bentonville
Mortgage Calculator
Listing courtesy of REMAX Real Estate Results. 479-936-1062