3876 Repose Street, Springdale, AR 72764
- $405,900
- 4
- BD
- 2
- BA
- 2,069
- SqFt




- List Price
- $405,900
- Status
- ACTIVE
- Days on Market
- 87
- MLS#
- ARKMLS-1344729
- Subtype
- Residential
- New Construction
- Yes
- Year Built
- 2026
- Bedrooms
- 4
- Bathrooms
- 2
- Full Baths
- 2
- Living Area
- 2,069
- Acres
- 0.17
- Subdivision
- Jacobs Crossing
Property Description
Fence, blinds and gutters included! Discover your dream home in the new neighborhood- Jacob's Crossing. Fredrick plan with 1 level, garage on the right & East facing! 10 ft ceilings in the living room, linear electric fireplace, LVP flooring throughout the main living areas & primary bedroom, quartz countertops & more. Chef's kitchen boasting frigidaire stainless steel appliances, gas range, pantry, quartz countertops, bar pull handles, large island & gorgeous backsplash. Luxurious primary bedroom features abundant natural light, while the spa-like primary bathroom offers a walk-in shower, double sinks, tub & spacious walk-in closets. Additional features include three large secondary bedrooms and a separate laundry room. Nestled on a generous lot with covered patio that overlooks the serene sodded, fully fenced backyard, creating an exceptional living experience. Sturdy concrete siding & brick! Model home located at 3631 Tranquility St-Lot 1.
/u.realgeeks.media/truenorthrg/file.png)
Additional Information
- Interior Features
- Attic, Ceiling Fan(s), Eat-in Kitchen, Pantry, Quartz Counters, Split Bedrooms, Storage, Walk-In Closet(s), Window Treatments
- Exterior Features
- Concrete Driveway
- HOA Fee
- $200
- Flooring
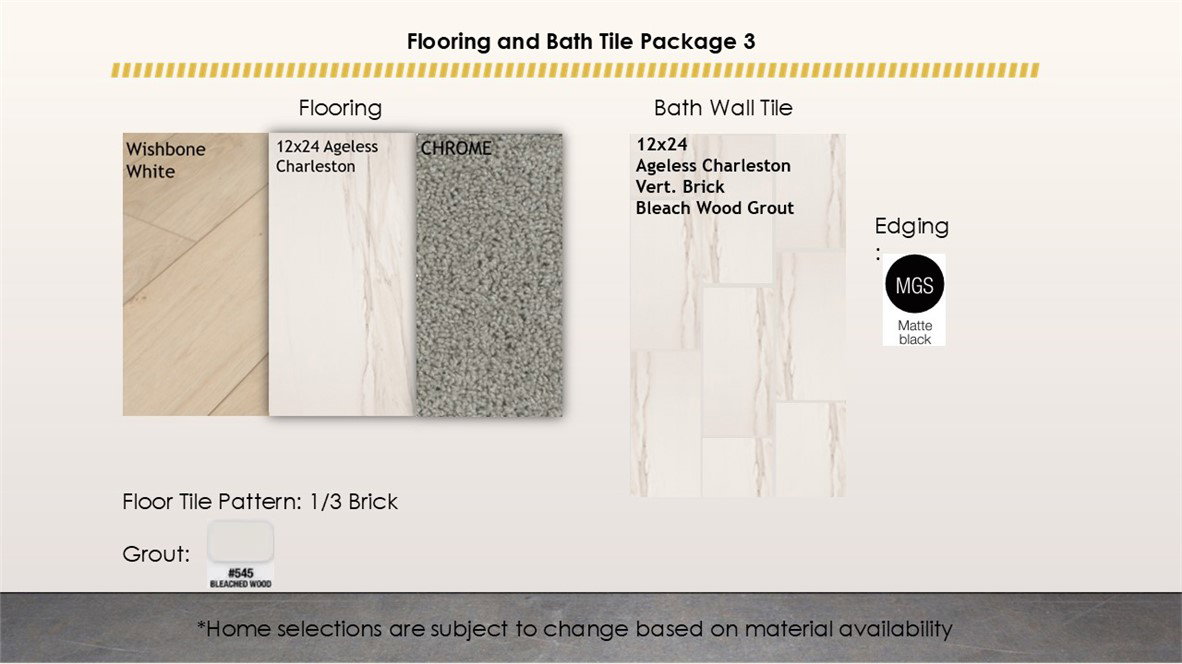
- Carpet, Luxury Vinyl Plank, Tile
- Appliances
- Dishwasher, Electric Water Heater, Disposal, Gas Range, Microwave, Plumbed For Ice Maker
- Heating
- Central, Gas
- Air Conditioning
- Central Air, Electric
- Stories
- 1
- Levels
- One
- Roof
- Architectural, Shingle
- Foundation
- Slab
- Parking Features
- Attached, Garage, Garage Door Opener
- School District
- Springdale
Mortgage Calculator
Listing courtesy of Weichert, REALTORS Griffin Company Bentonville. Heather@YourNWAhome.com