710 Bonnie Scotland Drive, Prairie Grove, AR 72753
- $315,000
- 3
- BD
- 2
- BA
- 1,709
- SqFt




- List Price
- $315,000
- Status
- ACTIVE
- Days on Market
- 148
- Price Change
- ▼ $1,500 1788128176
- MLS#
- ARKMLS-1343175
- Subtype
- Residential
- Year Built
- 2015
- Bedrooms
- 3
- Bathrooms
- 2
- Full Baths
- 2
- Living Area
- 1,709
- Acres
- 0.30
- Subdivision
- Belle Meade Sub Ph I & Ii
Property Description
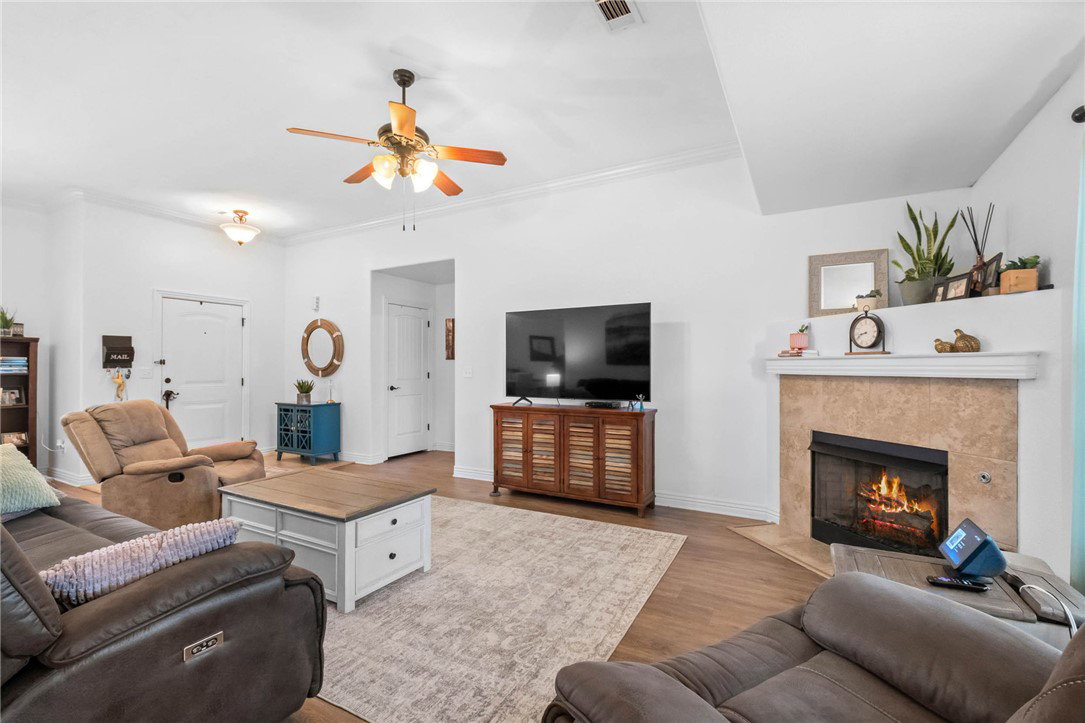
Price Improvement! Seller is offering a limited 1year Home Warranty and $5,000 in Seller paid concessions with acceptable offer. Additionally, 1% Lender Credit towards Buyer's closing costs with preferred Lender. Check out this exceptionally maintained, 3BR/2BA, brick home in Prairie Grove. This home sits on a huge corner lot, has a fenced back yard, and no HOA! Recently upgraded hard surface floors span throughout the entire home. The raised ceilings in the living room make it feel open and airy. There is a gas log fireplace for cold winter nights. HVAC system is serviced 2x annually by Anderson Air. The Kitchen features stainless steel appliance and has a pantry for extra storage. The spacious primary suite has a tray ceiling and walk-in closet. The primary bath has double sinks, walk-in shower, and jetted tub. Sidewalks run throughout the subdivision, making it a great area for walking. Close to Prairie Grove’s waterpark, historic downtown, restaurants, flea markets, schools, and parks. Must see!
/u.realgeeks.media/truenorthrg/file.png)
Additional Information
- Interior Features
- Attic, Ceiling Fan(s), Eat-in Kitchen, Split Bedrooms, Storage, Walk-In Closet(s), Window Treatments
- Exterior Features
- Concrete Driveway
- Taxes
- $2,086
- Flooring
- Luxury Vinyl Plank, Tile
- Appliances
- Dishwasher, Electric Oven, Electric Range, Electric Water Heater, Disposal, Microwave Hood Fan, Microwave
- Heating
- Central, Gas
- Air Conditioning
- Central Air, Electric
- Stories
- 1
- Levels
- One
- Roof
- Architectural, Shingle
- Foundation
- Slab
- Parking Features
- Attached, Garage, Garage Door Opener
- School District
- Prairie Grove
Mortgage Calculator
Listing courtesy of Main St. Real Estate. 479-488-2015