680 Abigail Street, Bentonville, AR 72713
- $390,000
- 4
- BD
- 2
- BA
- 1,884
- SqFt






- List Price
- $390,000
- Status
- ACTIVE
- Days on Market
- 162
- Price Change
- ▼ $5,000 1779492707
- MLS#
- ARKMLS-1340927
- Subtype
- Residential
- Year Built
- 2024
- Bedrooms
- 4
- Bathrooms
- 2
- Full Baths
- 2
- Living Area
- 1,884
- Acres
- 0.18
- Subdivision
- Edgewood Estates Sub Centerton
Property Description
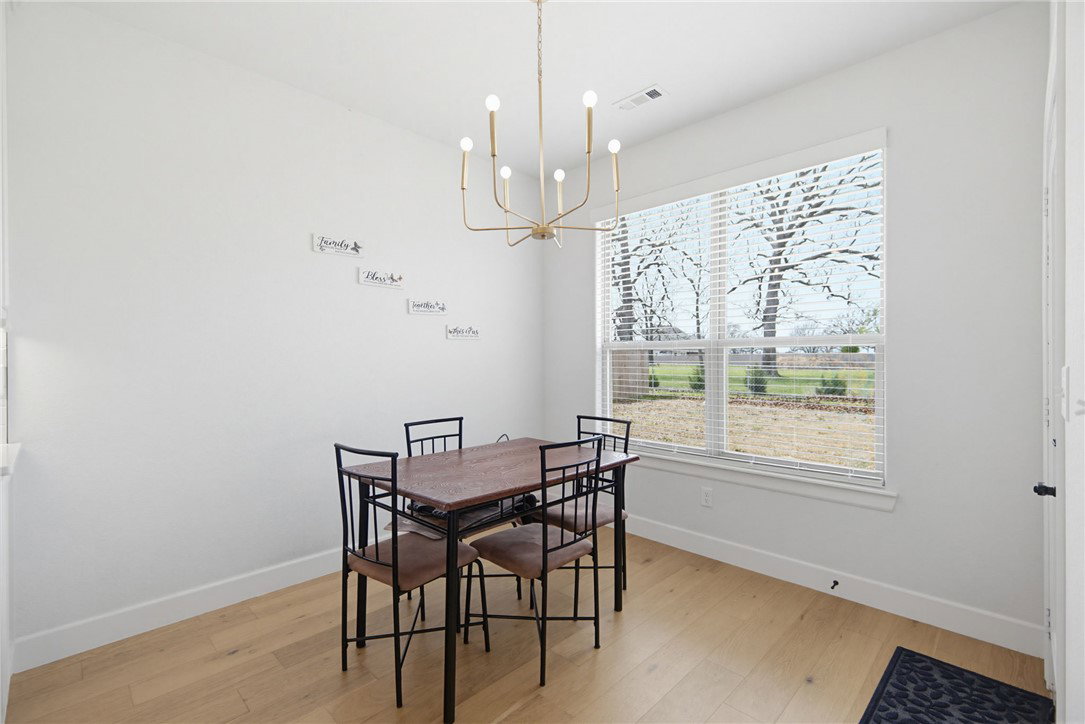
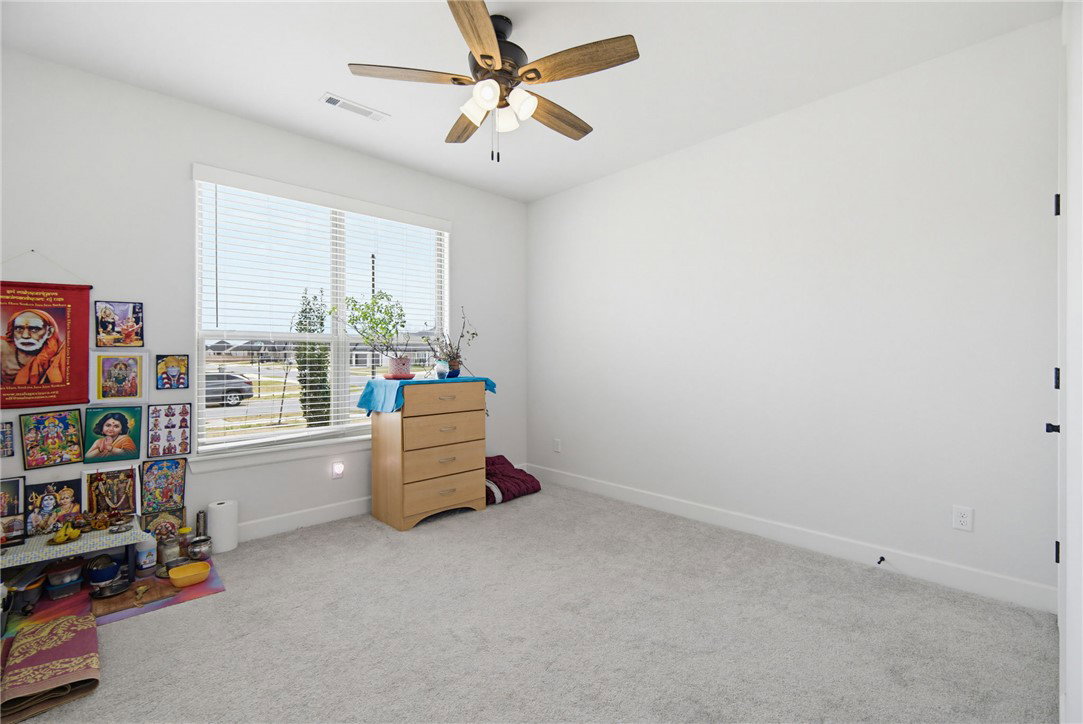
Stunning Single-Story Brick Home with Designer Finishes! - From the eye-catching curb appeal to the beautifully designed interior, this home has it all. The kitchen features ceiling height white shaker cabinets, quartz countertops, subway tile backsplash, a large center island, and premium stainless steel appliances including a GE Profile gas range. The open living area impresses with vaulted ceilings and a cozy herringbone tile fireplace. The spa-like primary bath offers a dual-sink vanity, glass-enclosed walk-in shower, and a deep soaking tub. Additional bedrooms are generously sized with plush carpet and ceiling fans. Secondary baths carry the same refined aesthetic with quartz vanities and matte black fixtures. Wide-plank engineered hardwood floors, recessed lighting, and brushed gold accents flow throughout. The spacious two-car garage and charming brick exterior complete this stunning, move-in ready gem — schedule your showing today! Lender up to $3,500.
/u.realgeeks.media/truenorthrg/file.png)
Additional Information
- Interior Features
- Attic, Ceiling Fan(s), Cathedral Ceiling(s), Eat-in Kitchen, Granite Counters, Pantry, Split Bedrooms, Storage, Walk-In Closet(s), Window Treatments
- Exterior Features
- Concrete Driveway, TV Antenna
- Taxes
- $916
- Flooring
- Tile, Wood
- Appliances
- Dishwasher, Electric Water Heater, Disposal, Gas Range, Microwave, Range Hood
- Heating
- Central
- Air Conditioning
- Central Air
- Stories
- 1
- Levels
- One
- Roof
- Architectural, Shingle
- Foundation
- Slab
- Parking Features
- Attached, Garage, Garage Door Opener
- School District
- Bentonville
Mortgage Calculator
Listing courtesy of Collier & Associates- Rogers Branch. 479-903-4988