535 E Boston Street, Prairie Grove, AR 72753
- $259,900
- 3
- BD
- 2
- BA
- 1,411
- SqFt




- List Price
- $259,900
- Status
- ACTIVE
- Days on Market
- 125
- Price Change
- ▼ $9,350 1784860432
- MLS#
- ARKMLS-1340658
- Subtype
- Residential
- New Construction
- Yes
- Year Built
- 2026
- Bedrooms
- 3
- Bathrooms
- 2
- Full Baths
- 2
- Living Area
- 1,411
- Acres
- 0.14
- Subdivision
- Copper Hill
Property Description
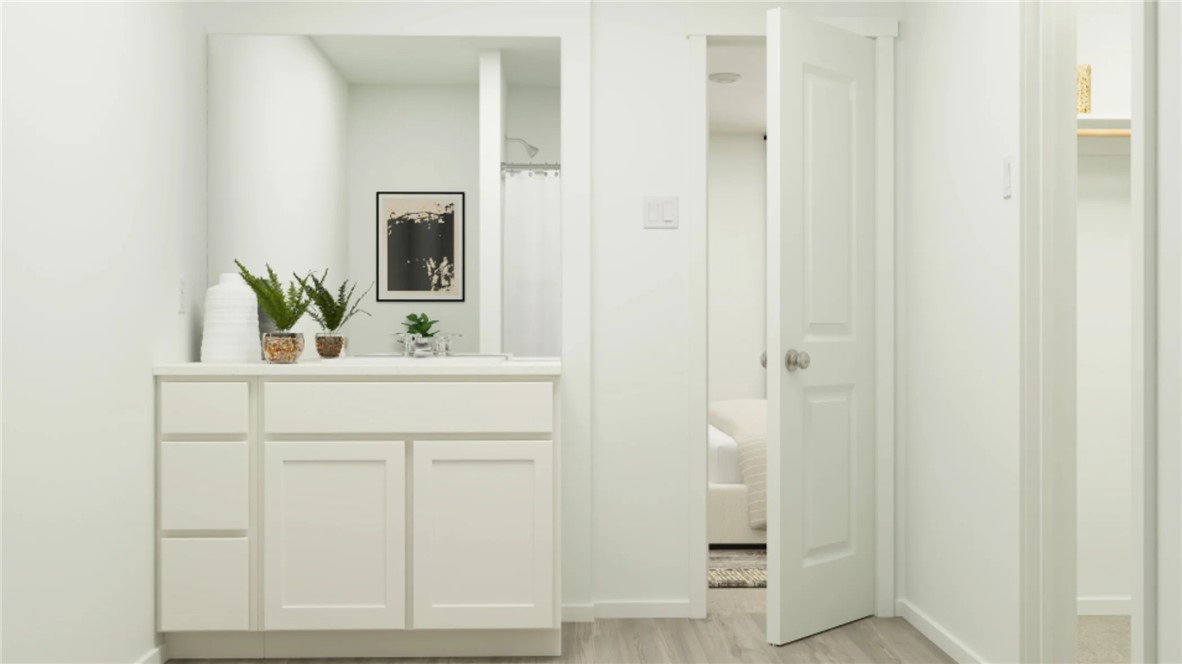
BRICK HOME! Welcome to The Idlewood, a beautifully designed new construction home offering 1,411 sqft of comfort and smart living. With 3 bedrooms, 2 full bathrooms, and a 2-car garage, this home perfectly balances style and convenience. Step inside to an inviting open-concept layout that seamlessly connects the living, dining, and kitchen. The kitchen is thoughtfully appointed with sleek cabinetry, modern appliances, and generous counter space, creating a true centerpiece for the home. The private primary suite provides a peaceful retreat, complete with a well-designed en-suite bathroom and ample closet space. Two more bedrooms offer versatility for guests, a home office, or whatever suits your lifestyle. Built with today’s homeowner in mind, The Idlewood features energy-efficient construction and low-maintenance living, giving you both comfort and peace of mind. Experience the perfect blend of quality craftsmanship and contemporary design—The Idlewood is ready to welcome you home.
/u.realgeeks.media/truenorthrg/file.png)
Additional Information
- Interior Features
- Pantry, Walk-In Closet(s)
- Exterior Features
- Concrete Driveway
- Taxes
- $999,999
- Flooring
- Carpet, Luxury Vinyl Plank
- Appliances
- Dishwasher, Electric Range, Electric Water Heater, ENERGY STAR Qualified Appliances, Plumbed For Ice Maker
- Heating
- Central, Electric
- Air Conditioning
- Central Air, Electric
- Stories
- 1
- Levels
- One
- Roof
- Architectural, Shingle
- Foundation
- Slab
- Parking Features
- Attached, Garage
- School District
- Prairie Grove
Mortgage Calculator
Listing courtesy of Rausch Coleman Realty Group, LLC. 479-361-8834