573 S Neon Avenue, Fayetteville, AR 72704
- $414,700
- 4
- BD
- 3
- BA
- 2,232
- SqFt



- List Price
- $414,700
- Status
- ACTIVE
- Days on Market
- 131
- MLS#
- ARKMLS-1339980
- Subtype
- Residential
- Style
- Traditional
- New Construction
- Yes
- Year Built
- 2026
- Bedrooms
- 4
- Bathrooms
- 3
- Full Baths
- 3
- Living Area
- 2,232
- Acres
- 0.17
- Subdivision
- The Element, Phase 4
Property Description
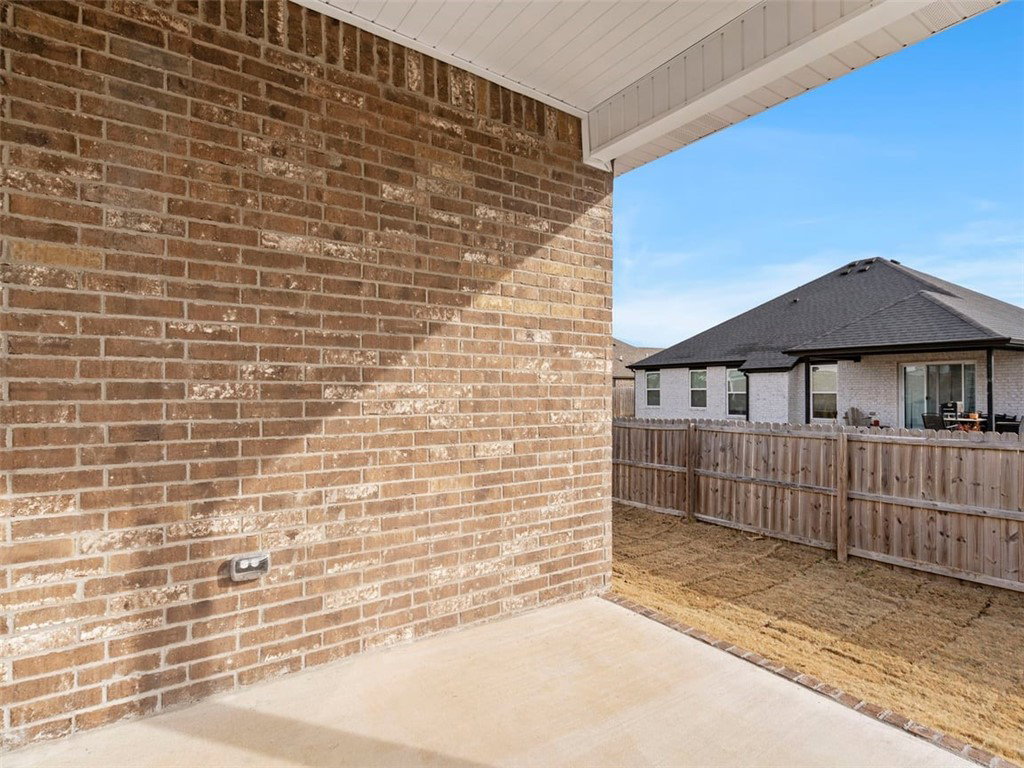
Marvelous Midland plan in The Element, in beautiful Fayetteville, AR! This home offers 4 bedrooms and 3 bathrooms! Upon entering, you’ll find a spacious living room and kitchen with a dining room! The kitchen features beautiful quartz countertops, a gas range, and pantry. The primary bedroom and ensuite are located on the first floor. The primary bath features quartz countertops with double sinks and a walk-in shower! Upstairs, you’ll find a game room, perfect for entertaining along with bedrooms 3 & 4 with another full bathroom! Each home will have LVP flooring throughout the first floor, with carpeted stairs and carpet in all upstairs living areas. Upstairs wet areas will have LVP flooring. The exterior will feature brick and Hardie® siding per plan and a covered patio per plan. The programmable thermostat allows you to effortlessly control your environment with the touch of a button. Landscape package! Garage Door opener! Taxes and parcel number TBD.
/u.realgeeks.media/truenorthrg/file.png)
Additional Information
- Interior Features
- Pantry, Programmable Thermostat, Quartz Counters
- Exterior Features
- Concrete Driveway
- Taxes
- $4,300
- HOA Fee
- $200
- Property Description
- Traditional
- Flooring
- Carpet, Luxury Vinyl Plank
- Appliances
- Dishwasher, Electric Water Heater, Disposal, Gas Range, Microwave, Plumbed For Ice Maker
- Heating
- Central, Gas
- Air Conditioning
- Central Air, Electric
- Stories
- 2
- Levels
- Two
- Roof
- Architectural, Shingle
- Foundation
- Slab
- Parking Features
- Attached, Garage, Garage Door Opener
- School District
- Fayetteville
Mortgage Calculator
Listing courtesy of D.R. Horton Realty of Arkansas, LLC. JLPartlow2@drhorton.com