533 SW 5th Street, Bentonville, AR 72712
- $950,000
- 3
- BD
- 4
- BA
- 2,456
- SqFt




- List Price
- $950,000
- Status
- ACTIVE
- Days on Market
- 176
- Price Change
- ▼ $10,000 1784582219
- MLS#
- ARKMLS-1339950
- Subtype
- Residential
- Year Built
- 2023
- Bedrooms
- 3
- Bathrooms
- 4
- Full Baths
- 3
- Half Baths
- 1
- Living Area
- 2,456
- Acres
- 0.05
- Subdivision
- Gilmores Add Bentonville
Property Description
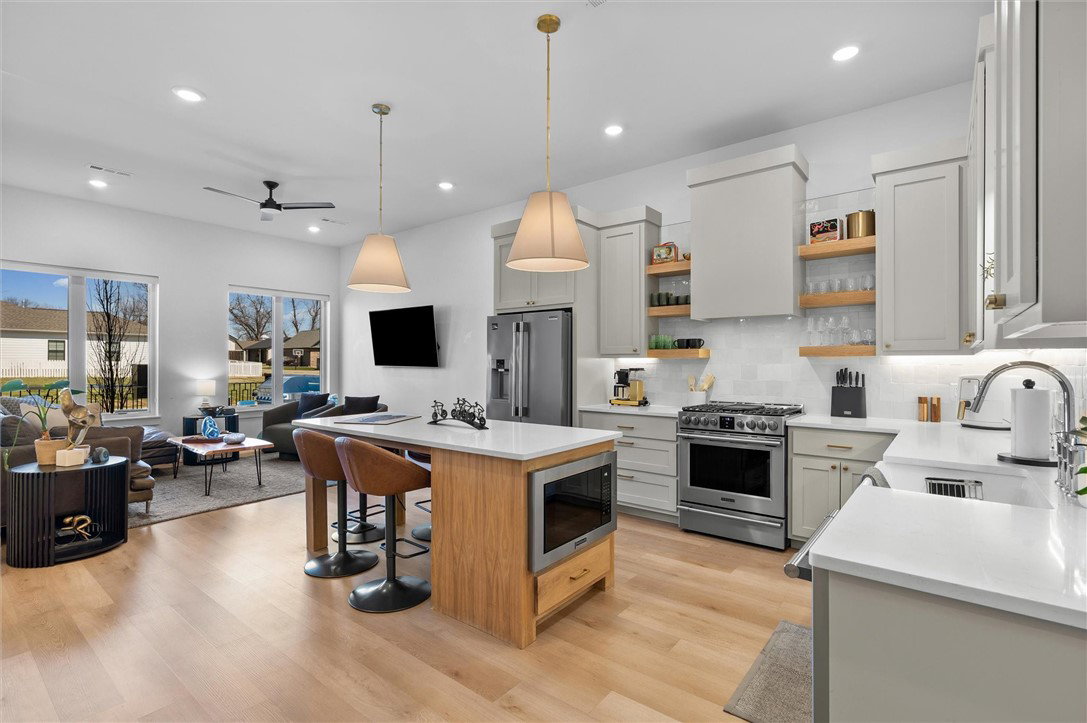
If you want to be able to walk to dinner, a movie, shops or ride trails this townhome is close to it all yet private and quiet. This large townhome is almost 2,500sf with great entertainment space including 3 separate patios, open kitchen with beautiful tile backsplash and open shelves, great guest rooms on the 2nd floor with attached bathrooms. Owner has entire 3rd floor as primary suite, and it does not disappoint with the oversized bedroom with sitting area, large private roof top deck and huge bathroom with walk in shower. The local art, wallpaper in powder bath and new light fixtures really makes this townhome stand out. Garage is large enough for 2 cars or a car and plenty of toys. Come see why this townhome is the perfect space to enjoy downtown Bentonville. Easy to maintain and lock up and leave as well. This townhome is a must see if your wanting to live the luxury life in downtown Bentonville.
/u.realgeeks.media/truenorthrg/file.png)
Additional Information
- Interior Features
- Eat-in Kitchen, Programmable Thermostat, Walk-In Closet(s)
- Exterior Features
- Concrete Driveway
- Taxes
- $12,372
- Flooring
- Luxury Vinyl Plank, Tile
- Appliances
- Dryer, Dishwasher, Electric Water Heater, Gas Cooktop, Gas Oven, Hot Water Circulator, Range Hood, Self Cleaning Oven, Washer, ENERGY STAR Qualified Appliances
- Heating
- Central
- Air Conditioning
- Central Air
- Stories
- 3
- Levels
- Three Or More
- Roof
- Architectural, Shingle
- Foundation
- Slab
- Parking Features
- Attached, Garage, Garage Door Opener
- School District
- Bentonville
Mortgage Calculator
Listing courtesy of Collier & Associates. 479-747-8968