243 Alta Vista Drive, Harrison, AR 72601
- $245,000
- 3
- BD
- 2
- BA
- 1,788
- SqFt




- List Price
- $245,000
- Status
- ACTIVE
- Days on Market
- 178
- Price Change
- ▼ $4,900 1787014052
- MLS#
- ARKMLS-1339643
- Subtype
- Residential
- Style
- Ranch
- Year Built
- 1978
- Bedrooms
- 3
- Bathrooms
- 2
- Full Baths
- 2
- Living Area
- 1,788
- Acres
- 0.33
- Subdivision
- Grand Villa Estates
Property Description
This well-maintained 3BR/2BA stucco home is move-in ready, with thoughtful upgrades and enduring craftsmanship. From the street, the courtyard and front walkway lead to a welcoming front porch, offering endless opportunities for entertaining and enjoying the outdoors. Upon entering, you are greeted with a large family room, with a classic yet cozy fireplace. You’ll enjoy the new, durable vinyl plank flooring that looks like hardwood. The new sliding glass doors allow natural lighting and open to the fenced back yard. The kitchen features custom hardwood cabinets, a wraparound snack bar, a new dishwasher and a new vent hood. The refrigerator conveys with the property. Other highlights include a new roof, a two-car garage, plus two outbuildings - perfect for storage or workspace (12 x 20 and 10 x 10). Located in a quiet, established neighborhood in the desirable Valley Springs School District, this home is ready for its new owner. Please schedule your showing today to see everything this home has to offer.
/u.realgeeks.media/truenorthrg/file.png)
Additional Information
- Interior Features
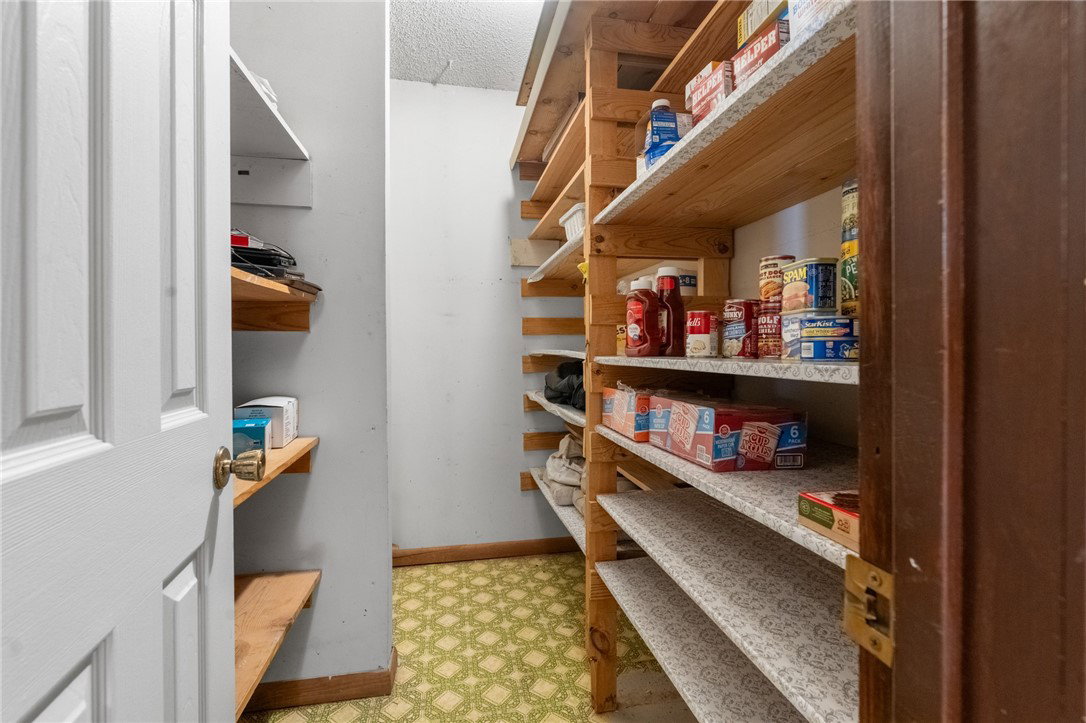
- Ceiling Fan(s), Eat-in Kitchen, Pantry, Window Treatments
- Exterior Features
- Concrete Driveway
- Taxes
- $991
- Property Description
- Ranch
- Flooring
- Carpet, Tile
- Appliances
- Counter Top, Dishwasher, Electric Range, Electric Water Heater, Range Hood
- Heating
- Central, Gas
- Air Conditioning
- Central Air, Electric
- Stories
- 1
- Levels
- One
- Roof
- Asphalt, Shingle
- Foundation
- Slab
- Parking Features
- Attached, Garage, Garage Door Opener
- School District
- Valley Springs
Mortgage Calculator
Listing courtesy of Weichert, REALTORS-Market Edge. 870-577-2118