4125 Caerleon Circle, Bentonville, AR 72713
- $2,590,000
- 4
- BD
- 6
- BA
- 6,932
- SqFt







- List Price
- $2,590,000
- Status
- ACTIVE
- Days on Market
- 191
- Price Change
- ▼ $34,900 1784921236
- MLS#
- ARKMLS-1337777
- Subtype
- Residential
- Year Built
- 2013
- Bedrooms
- 4
- Bathrooms
- 6
- Full Baths
- 4
- Half Baths
- 2
- Living Area
- 6,932
- Acres
- 1.10
- Subdivision
- St Valery Downs
Property Description
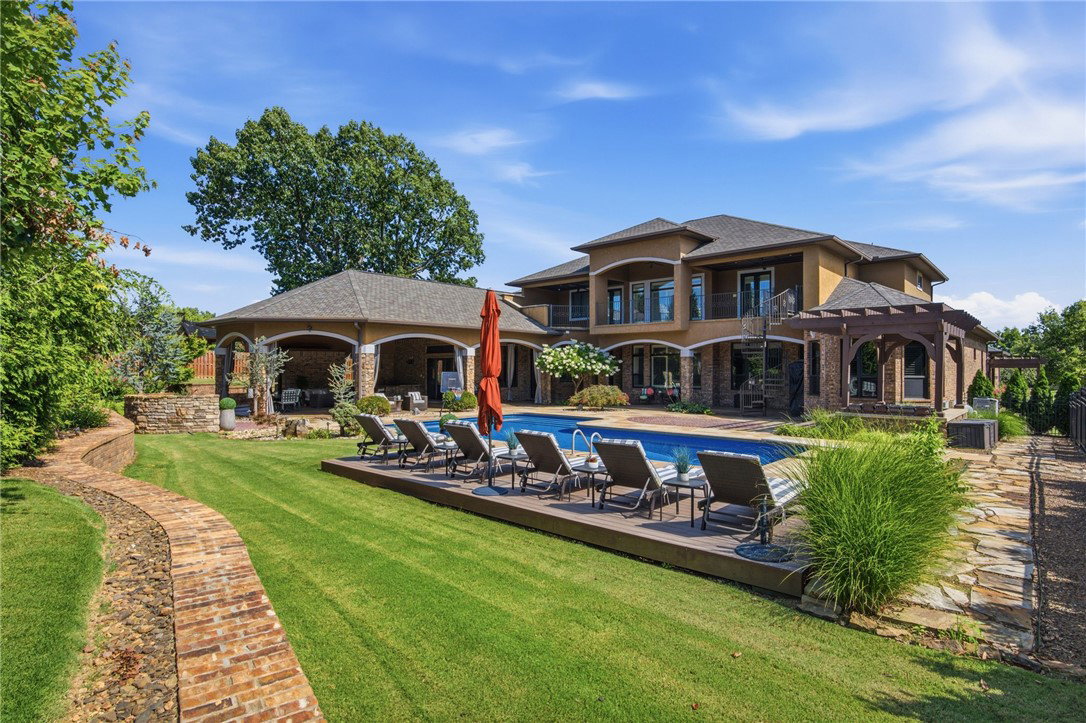
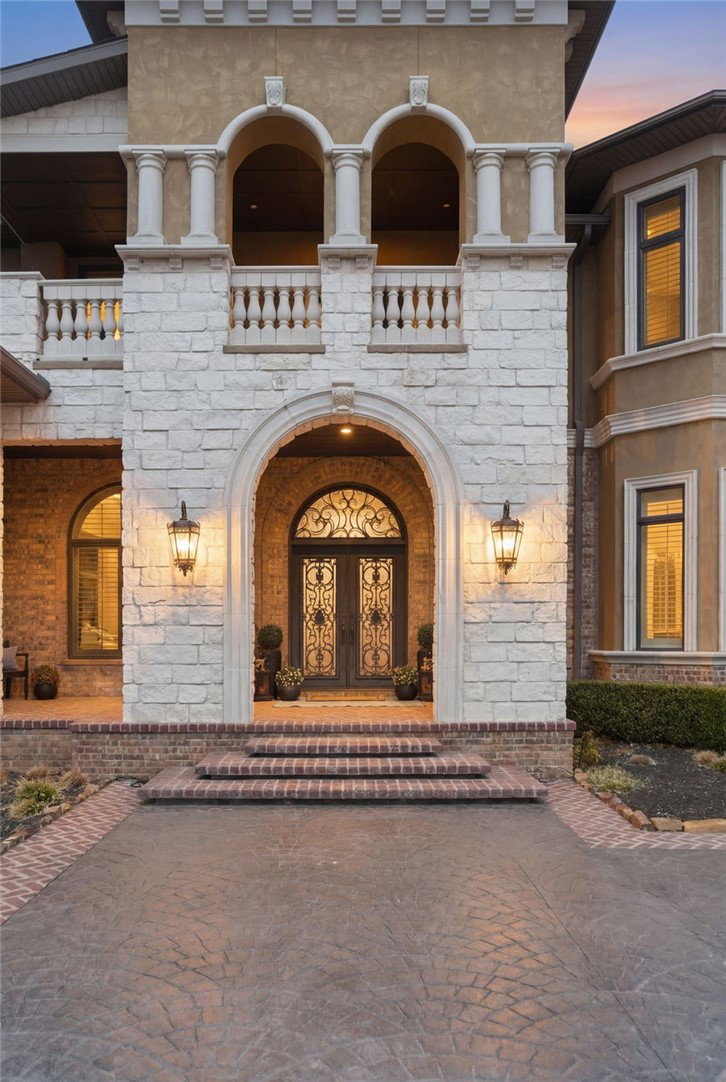
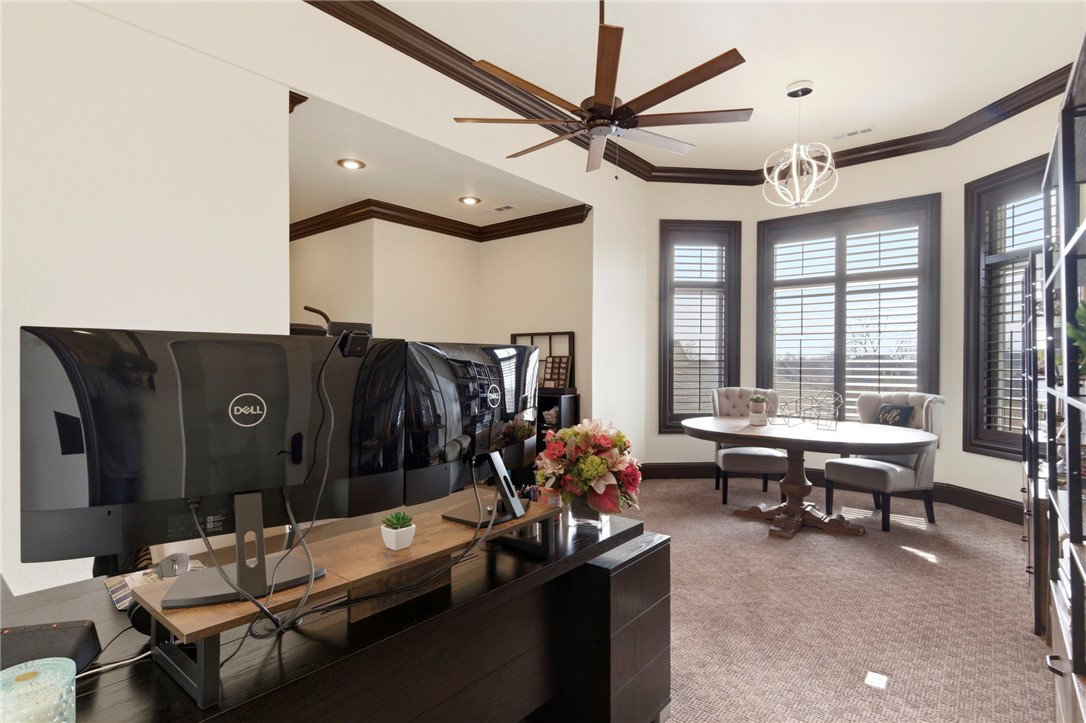
Located in the prestigious gated community of St. Valery Downs, this exceptional custom estate offers privacy, security, and unbeatable convenience—centrally positioned in the heart of Northwest Arkansas. This two-story residence blends luxury and functionality with high-end upgrades and built-ins throughout. Featuring new roof and windows (2025) and situated on 1.1 acres, the home includes a FEMA-compliant tornado safe room on the main level. Enjoy an expansive open-concept living, kitchen, and breakfast area anchored by a statement fireplace, plus a dedicated gym, private office and two laundry rooms. The gourmet kitchen boasts a built-in range, double ovens, steam oven, microwave, ice maker, refrigerator, and espresso machine. Enjoy resort-style outdoor living with a heated saltwater pool, outdoor kitchen, fire pit and multiple patios to complete this Bentonville oasis.
/u.realgeeks.media/truenorthrg/file.png)
Additional Information
- Interior Features
- Attic, Wet Bar, Built-in Features, Ceiling Fan(s), Pantry, Walk-In Closet(s), Wired for Sound, Window Treatments, Multiple Living Areas, Storage
- Taxes
- $14,480
- HOA Fee
- $800
- Flooring
- Carpet, Marble, Tile, Wood
- Appliances
- Built-In Range, Built-In Oven, Double Oven, Dishwasher, Disposal, Gas Range, Gas Water Heater, Ice Maker, Microwave, Refrigerator, Range Hood, Self Cleaning Oven
- Heating
- Geothermal
- Air Conditioning
- Central Air, Geothermal
- Stories
- 2
- Levels
- Two
- Roof
- Architectural, Shingle
- Foundation
- Slab
- Pool
- Yes
- Parking Features
- Attached, Garage, Circular Driveway, Garage Door Opener
- School District
- Bentonville
Mortgage Calculator
Listing courtesy of Collier & Associates. 479-263-1075