2413 N Autumn View Drive, Fayetteville, AR 72701
- $2,599,000
- 5
- BD
- 5
- BA
- 5,462
- SqFt






- List Price
- $2,599,000
- Status
- ACTIVE
- Days on Market
- 164
- Price Change
- ▼ $100,999 1783378533
- MLS#
- ARKMLS-1336045
- Subtype
- Residential
- Year Built
- 2015
- Bedrooms
- 5
- Bathrooms
- 5
- Full Baths
- 3
- Half Baths
- 2
- Living Area
- 5,462
- Acres
- 12.58
- Subdivision
- Autumn View Sub
Property Description
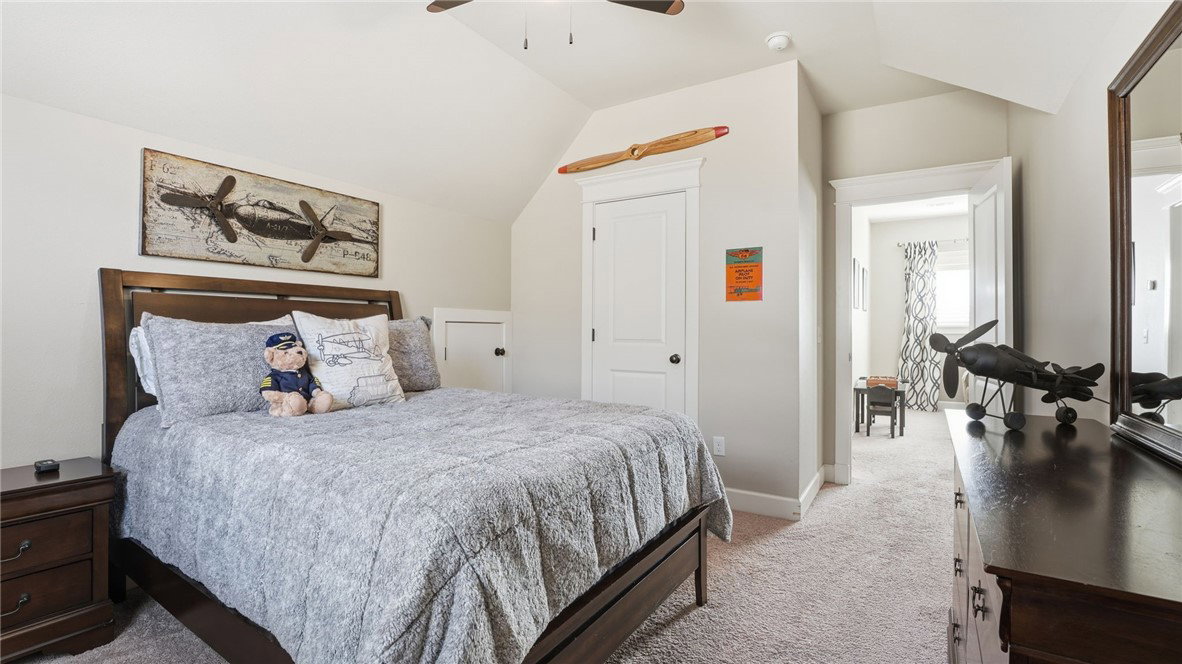
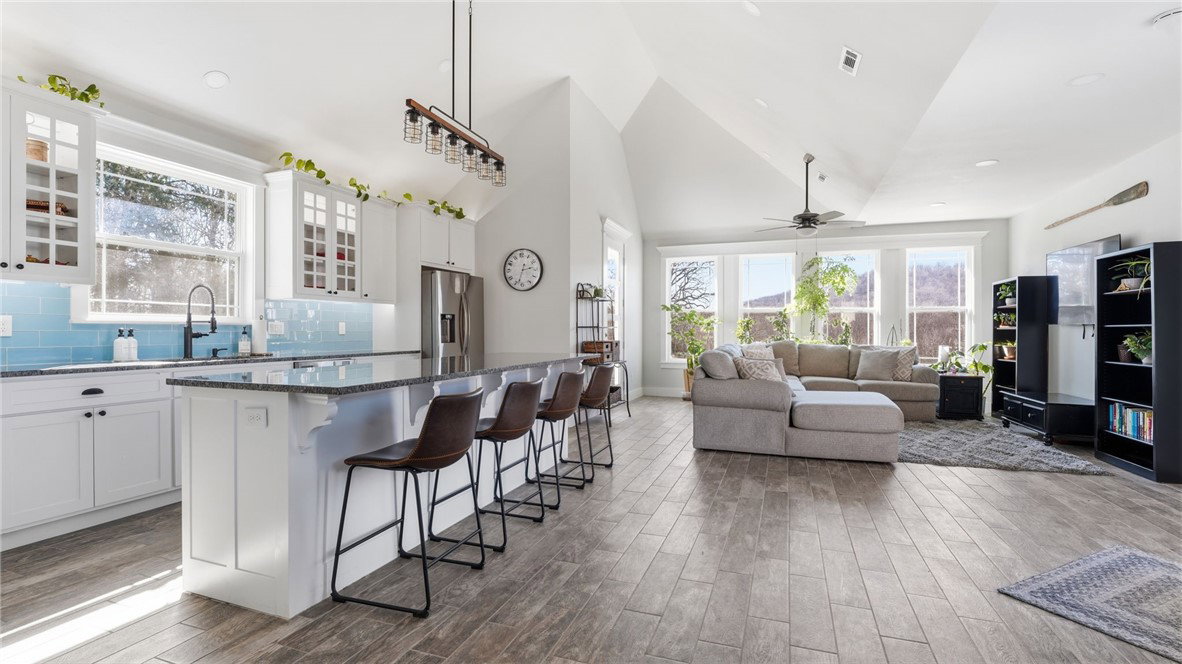
Tucked away in the sought-after gated community of Autumn View, this exceptional estate spans approximately 12.5 acres of secluded beauty. Just 15 minutes from downtown, you will not find a more private estate. Built in 2015, this property offers 6,800 sq ft of living space plus a 3,200 sq ft shop and has been fully updated. The 5,462 sq ft main residence features 5 bedrooms, 5 baths (3 full, 2 half), an open eat-in kitchen flowing into the living area, formal dining, private study and a walkout basement with kitchen, bar and entertainment space. A 1,337 sq ft pool house includes a full kitchen, living area, bedroom, bath, laundry and gym with glass garage doors opening outdoors. Enjoy a heated inground pool with tanning ledge, spa, rock grotto water feature, flagstone patio, outdoor shower and landscaped grounds. Additional highlights include a 40x80 detached garage + car lift, new HVAC units, new septic, whole home water filtration system and whole home Generac generator. Zoned for Vandergriff and McNair schools.
/u.realgeeks.media/truenorthrg/file.png)
Additional Information
- Interior Features
- Wet Bar, Eat-in Kitchen, Hot Tub/Spa, Pantry, Programmable Thermostat, Split Bedrooms, Walk-In Closet(s), Wired for Sound, Mud Room, Storage
- Exterior Features
- Concrete Driveway
- Taxes
- $12,358
- Flooring
- Carpet, Wood
- Appliances
- Dishwasher, Gas Range, Gas Water Heater, Ice Maker, Microwave, Plumbed For Ice Maker
- Heating
- Central, Gas
- Air Conditioning
- Central Air, Electric
- Stories
- 3
- Levels
- Three Or More
- Roof
- Architectural, Shingle
- Foundation
- Slab
- Pool
- Yes
- Parking Features
- Attached, Garage, Garage Door Opener
- School District
- Fayetteville
Mortgage Calculator
Listing courtesy of Carlton Realty, Inc. 479-752-7271