1927 E Panorama Place, Fayetteville, AR 72701
- $891,000
- 4
- BD
- 4
- BA
- 3,019
- SqFt




- List Price
- $891,000
- Status
- ACTIVE
- Days on Market
- 178
- MLS#
- ARKMLS-1334629
- Subtype
- Residential
- New Construction
- Yes
- Year Built
- 2026
- Bedrooms
- 4
- Bathrooms
- 4
- Full Baths
- 3
- Half Baths
- 1
- Living Area
- 3,019
- Acres
- 0.24
- Subdivision
- Mission Heights
Property Description
New construction by Black Walnut Custom Homes, offering 4 bedrooms, 3 full bathrooms, and 1 half bath across 3,019 sq ft of thoughtfully designed living space. This two-story home features an open-concept main level with vaulted ceilings and a floor-to-ceiling stone fireplace. The designer kitchen includes custom cabinetry, a contrasting stained island, quartz countertops, statement vent hood, and large center island ideal for entertaining. The main-level primary suite offers a spa-inspired bath with custom finishes and quartz surfaces. Upstairs provides 3 additional bedrooms, including a Jack-and-Jill layout, plus flexible space for guests or work-from-home needs. High-end selections throughout include wide-plank LVP flooring, curated tile, designer lighting, and refined trim details. Exterior showcases a modern aesthetic with brick and vertical siding. Find your future home today with this rare opportunity to own a design-forward new construction in East Fayetteville!!
/u.realgeeks.media/truenorthrg/file.png)
Additional Information
- Interior Features
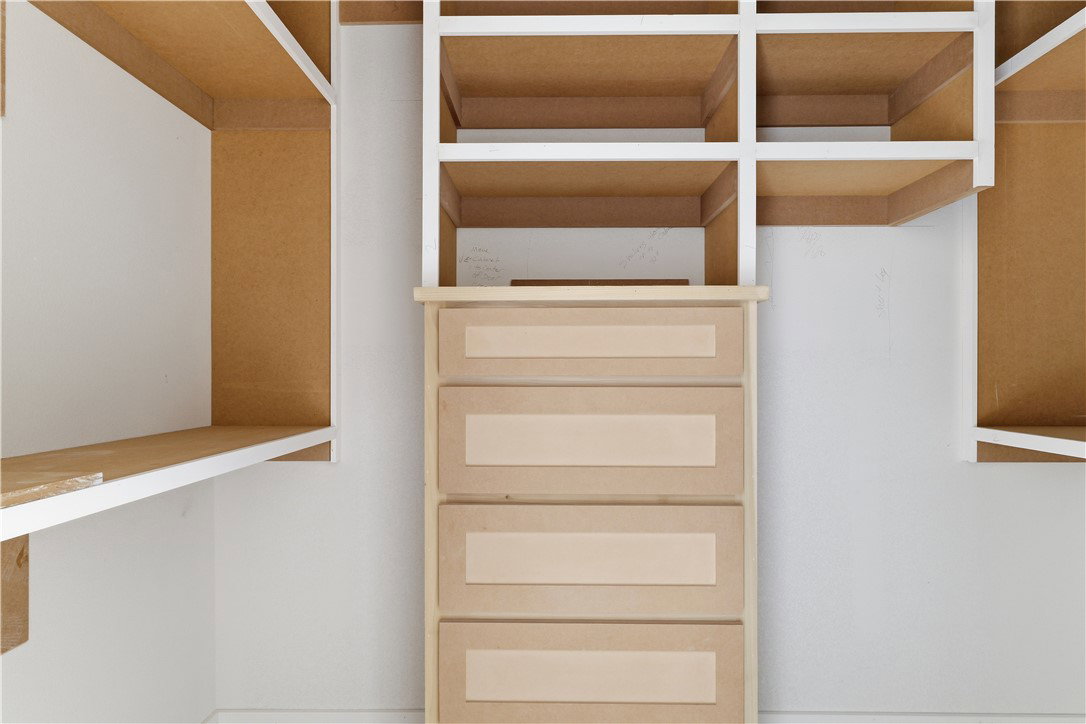
- Attic, Built-in Features, Ceiling Fan(s), Eat-in Kitchen, Pantry, Quartz Counters, Storage
- Exterior Features
- Concrete Driveway
- Taxes
- $1,326
- HOA Fee
- $1,500
- Flooring
- Luxury Vinyl Plank, Tile
- Appliances
- Dishwasher, Gas Range, Gas Water Heater, ENERGY STAR Qualified Appliances
- Heating
- Central
- Air Conditioning
- Central Air
- Stories
- 2
- Levels
- Two
- Roof
- Architectural, Shingle
- Foundation
- Block, Crawlspace, Slab
- Parking Features
- Attached, Garage, Garage Door Opener
- School District
- Fayetteville
Mortgage Calculator
Listing courtesy of Bassett Mix And Associates, Inc. kaden@bassettmix.com