3 S Kinver Lane, Bella Vista, AR 72714
- $624,900
- 4
- BD
- 4
- BA
- 3,420
- SqFt






- List Price
- $624,900
- Status
- ACTIVE
- Days on Market
- 235
- Price Change
- ▼ $20,000 1789141841
- MLS#
- ARKMLS-1333427
- Subtype
- Residential
- Style
- Contemporary
- Year Built
- 2023
- Bedrooms
- 4
- Bathrooms
- 4
- Full Baths
- 3
- Half Baths
- 1
- Living Area
- 3,420
- Acres
- 0.35
- Subdivision
- Shropshire Sub Bvv
Property Description
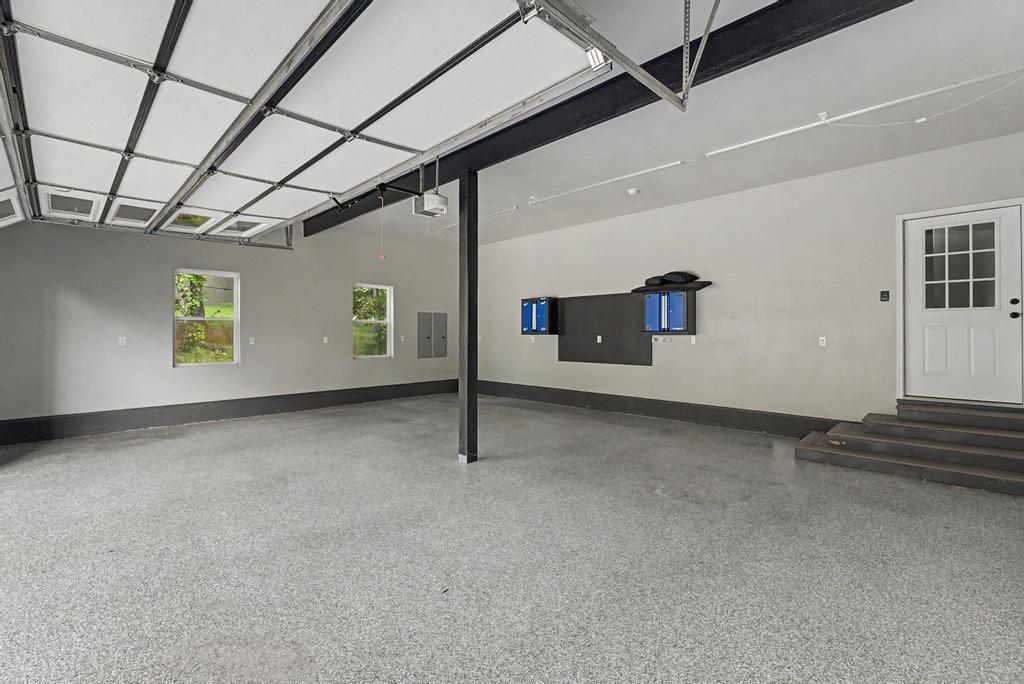
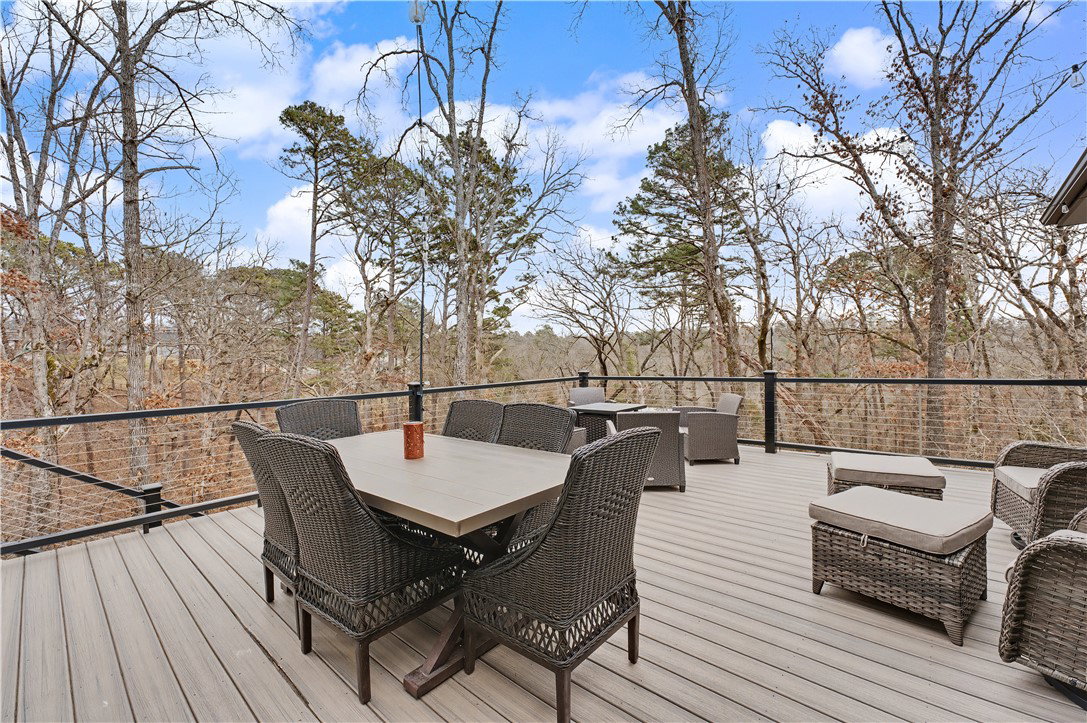
Welcome to this meticulously designed open-concept home, offering 3,000+ sq ft of living space. The main floor features an exquisite kitchen with custom, floor-to-ceiling cabinetry, flowing seamlessly into a living area with a beautiful ledgestone electric fireplace. The main-level master suite boasts a spa-like bath with a free-standing tub, large walk-in shower, and massive walk-in closet. The exterior features a spacious, low-maintenance deck overlooking a tranquil wooded valley. The under-deck area is finished with Dexerdry weatherstripping, providing a dry storage or patio area. The upper level features a private guest suite with a private bath and walk-in closet. A large bonus room separates the suite from two additional, generous-sized bedrooms, making this ideal for multi-generational needs. Additional features include a climate-controlled basement workshop/storage area and an Over-sized 2-car garage with a concrete driveway. Don't miss this opportunity for luxury, nature, and versatility.
/u.realgeeks.media/truenorthrg/file.png)
Additional Information
- Interior Features
- Attic, Ceiling Fan(s), Granite Counters, Pantry, Programmable Thermostat, Walk-In Closet(s), Storage, Workshop
- Exterior Features
- Concrete Driveway
- Taxes
- $100
- HOA Fee
- $40
- Property Description
- Contemporary
- Flooring
- Luxury Vinyl Plank, Tile
- Appliances
- Dishwasher, ENERGY STAR Qualified Appliances, Exhaust Fan, Electric Water Heater, Gas Cooktop, Disposal, Hot Water Circulator, Range Hood, Plumbed For Ice Maker
- Heating
- Central, Electric, ENERGY STAR Qualified Equipment
- Air Conditioning
- Central Air, Electric, ENERGY STAR Qualified Equipment
- Stories
- 2
- Levels
- Two
- Roof
- Architectural, Other, Shingle, See Remarks
- Foundation
- Block, Crawlspace, Other, Slab, See Remarks
- Parking Features
- Attached, Garage, Garage Door Opener
- School District
- Bentonville
Mortgage Calculator
Listing courtesy of Real Broker NWA. 612-599-1533