11191 Pickett Ridge Road, Prairie Grove, AR 72753
- $840,000
- 5
- BD
- 5
- BA
- 3,936
- SqFt






- List Price
- $840,000
- Status
- ACTIVE
- Days on Market
- 237
- Price Change
- ▼ $25,000 1787604384
- MLS#
- ARKMLS-1333397
- Subtype
- Residential
- Style
- Craftsman
- Year Built
- 2020
- Bedrooms
- 5
- Bathrooms
- 5
- Full Baths
- 4
- Half Baths
- 1
- Living Area
- 3,936
- Acres
- 1.58
- Subdivision
- Prairie Grove Outlots
Property Description
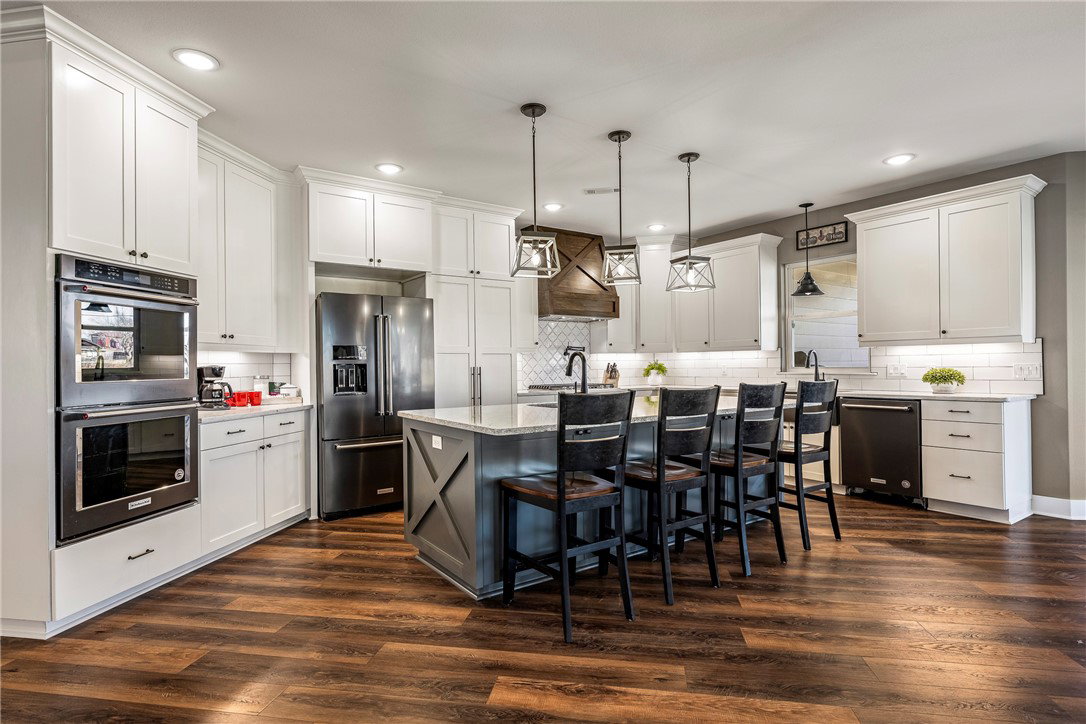
Beautiful custom-built home on 1.58+- acres with beautiful mountain views. This home checks every box and delivers on every level- 5 bedroom, 4.5 baths, formal dining, bonus room and a three-car garage. The gourmet kitchen features quartz countertops, custom backsplash, large island with prep sink, a farmhouse sink, 5-burner gas cook top, double oven, a pot filler and hidden pantry. The living room showcases vaulted shiplap ceilings with beams, built-in bookshelves, gas fireplace, and floor outlets. The primary suite includes trey ceilings with patio access, a spa-like bath with dual vanities, walk-in tiled shower, a custom closet with dresser and laundry hook-ups. 2-bedrooms with full baths and walk-in closets on the main level. 2-upstairs bedrooms, full bath and bonus room with bar. Luxury vinyl plank flooring, high ceilings, LED lighting 3 HVAC units, large laundry room with ample storage and 2 covered patios with a gas grill hookup. Peaceful country setting just minutes to shopping, schools and I-49.
/u.realgeeks.media/truenorthrg/file.png)
Additional Information
- Interior Features
- Attic, Wet Bar, Built-in Features, Ceiling Fan(s), Cathedral Ceiling(s), Eat-in Kitchen, Pantry, Programmable Thermostat, Quartz Counters, Split Bedrooms, Storage, Walk-In Closet(s), Window Treatments
- Exterior Features
- Concrete Driveway, Gravel Driveway
- Taxes
- $4,726
- Property Description
- Craftsman
- Flooring
- Carpet, Luxury Vinyl Plank
- Appliances
- Built-In Range, Built-In Oven, Double Oven, Dryer, Dishwasher, Gas Cooktop, Disposal, Gas Water Heater, Hot Water Circulator, Microwave, Self Cleaning Oven, Washer, ENERGY STAR Qualified Appliances, Plumbed For Ice Maker
- Heating
- Central, Gas
- Air Conditioning
- Central Air, Electric
- Stories
- 2
- Levels
- Two
- Roof
- Architectural, Shingle
- Foundation
- Slab
- Parking Features
- Attached, Garage, Garage Door Opener
- School District
- Prairie Grove
Mortgage Calculator
Listing courtesy of Coldwell Banker Harris McHaney & Faucette -Fayette. 479-957-5651