13 Abbotsley Lane, Bella Vista, AR 72714
- $415,000
- 3
- BD
- 3
- BA
- 1,978
- SqFt








- List Price
- $415,000
- Status
- ACTIVE
- Days on Market
- 247
- Price Change
- ▼ $10,000 1787010729
- MLS#
- ARKMLS-1332284
- Subtype
- Residential
- New Construction
- Yes
- Year Built
- 2025
- Bedrooms
- 3
- Bathrooms
- 3
- Full Baths
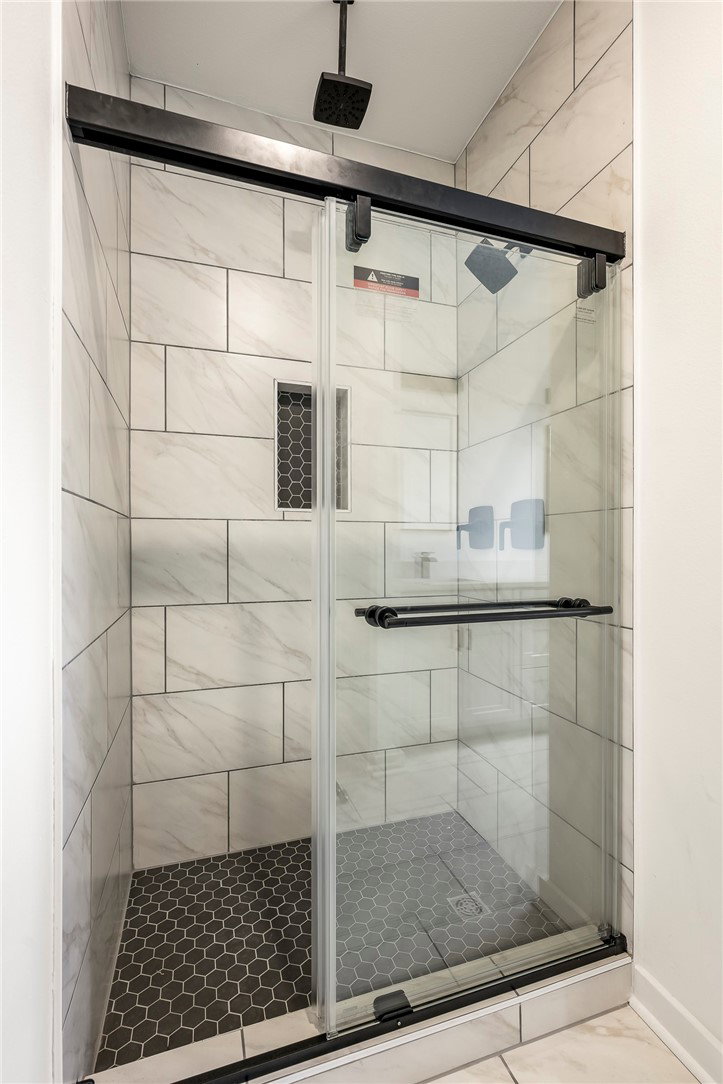
- 2
- Half Baths
- 1
- Living Area
- 1,978
- Acres
- 0.35
- Subdivision
- Peterborough Sub Bvv
Property Description
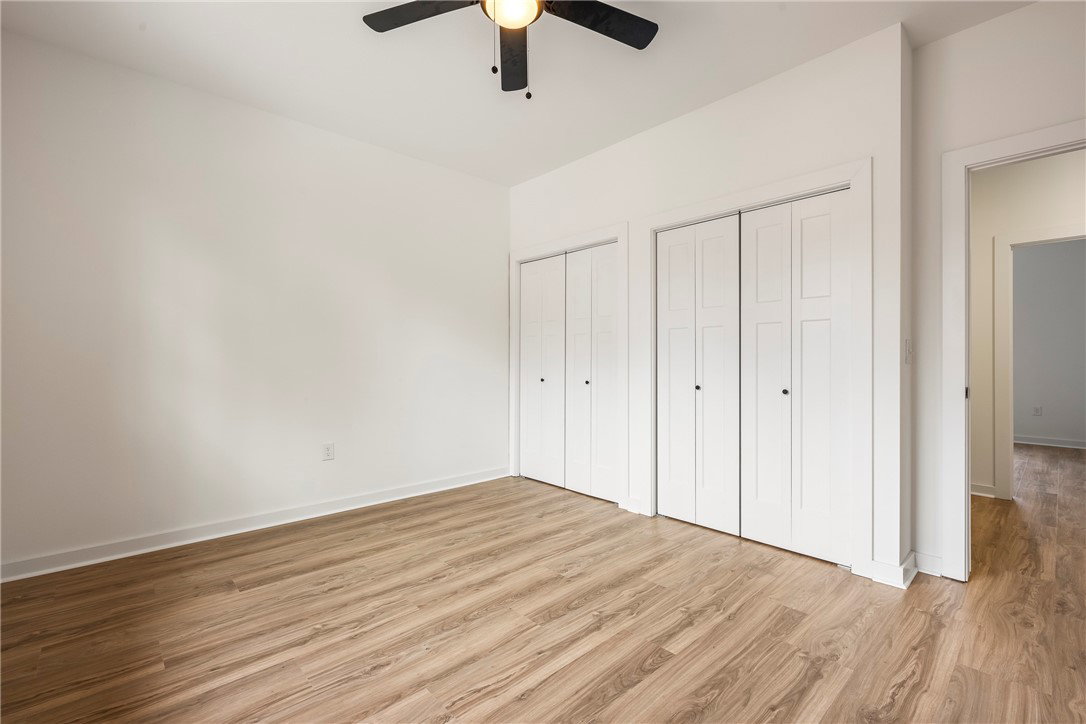
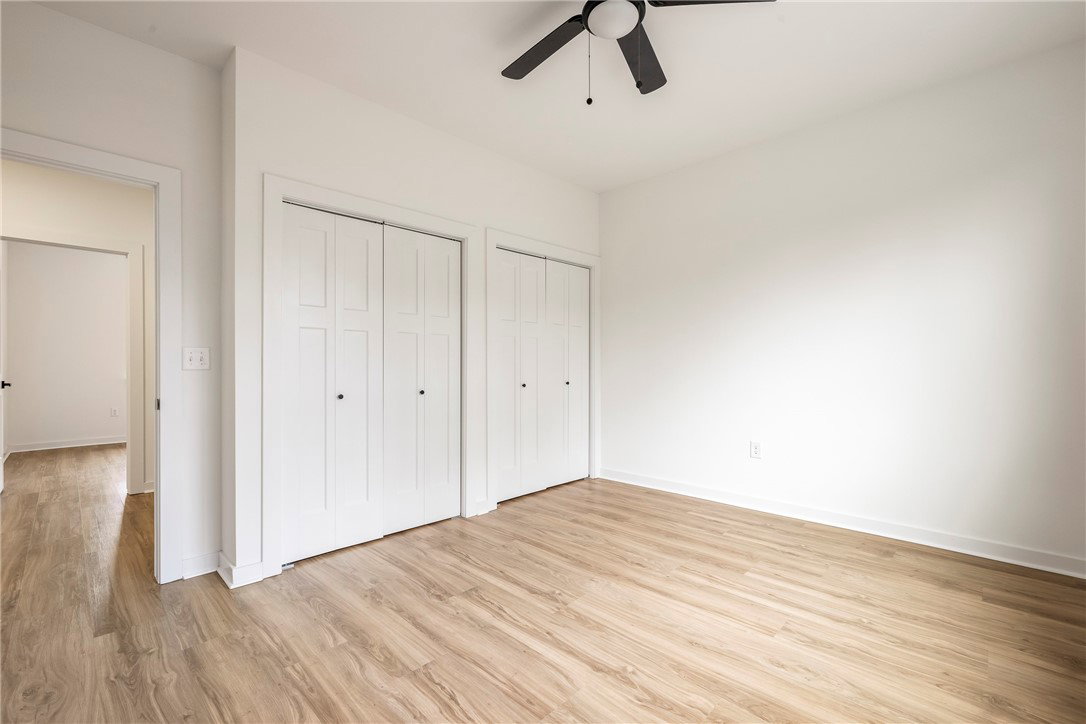
Refined Modern Living in a Private Cul-de-Sac. Experience this striking modern home near the Back 40 bike trails and Lakes Norwood & Ann. Featuring 3 bedrooms and a private office, the open-concept design offers soaring ceilings, abundant natural light, and quality finishes throughout. The gourmet kitchen flows seamlessly into the spacious living and dining areas. Enjoy a covered front porch, a rear deck perfect for entertaining, and a walkable backyard. Conveniently located with immediate access to Highway 49, you're just minutes from Downtown Bentonville while enjoying the natural beauty of Northwest Arkansas. Ask about seller incentives that may help reduce your closing costs! Photos are for illustrative purposes only; finishes are similar to the completed home. Taxes are estimated and subject to reassessment upon completion.
/u.realgeeks.media/truenorthrg/file.png)
Additional Information
- Interior Features
- Attic, Built-in Features, Ceiling Fan(s), Cathedral Ceiling(s), Eat-in Kitchen, Programmable Thermostat, Quartz Counters, Split Bedrooms, Storage, Smart Home, Walk-In Closet(s)
- Exterior Features
- Concrete Driveway
- Taxes
- $99
- Flooring
- Carpet, Luxury Vinyl Plank
- Appliances
- Dishwasher, Electric Water Heater, Disposal, Microwave Hood Fan, Microwave, ENERGY STAR Qualified Appliances, Plumbed For Ice Maker
- Heating
- Central, Electric
- Air Conditioning
- Central Air, Electric
- Stories
- 2
- Levels
- Two, Multi/Split
- Roof
- Architectural, Shingle
- Foundation
- Block
- Parking Features
- Attached, Garage, Garage Door Opener
- School District
- Bentonville
Mortgage Calculator
Listing courtesy of DC Real Estate. 717-307-7185