1310 Tiffany Street, Centerton, AR 72719
- $638,250
- 4
- BD
- 4
- BA
- 2,889
- SqFt






- List Price
- $638,250
- Status
- ACTIVE
- Days on Market
- 250
- Price Change
- ▼ $219 1788307423
- MLS#
- ARKMLS-1331526
- Subtype
- Residential
- New Construction
- Yes
- Year Built
- 2026
- Bedrooms
- 4
- Bathrooms
- 4
- Full Baths
- 3
- Half Baths
- 1
- Living Area
- 2,889
- Acres
- 0.21
- Subdivision
- Diamond Estates Ph V-Centerton
Property Description
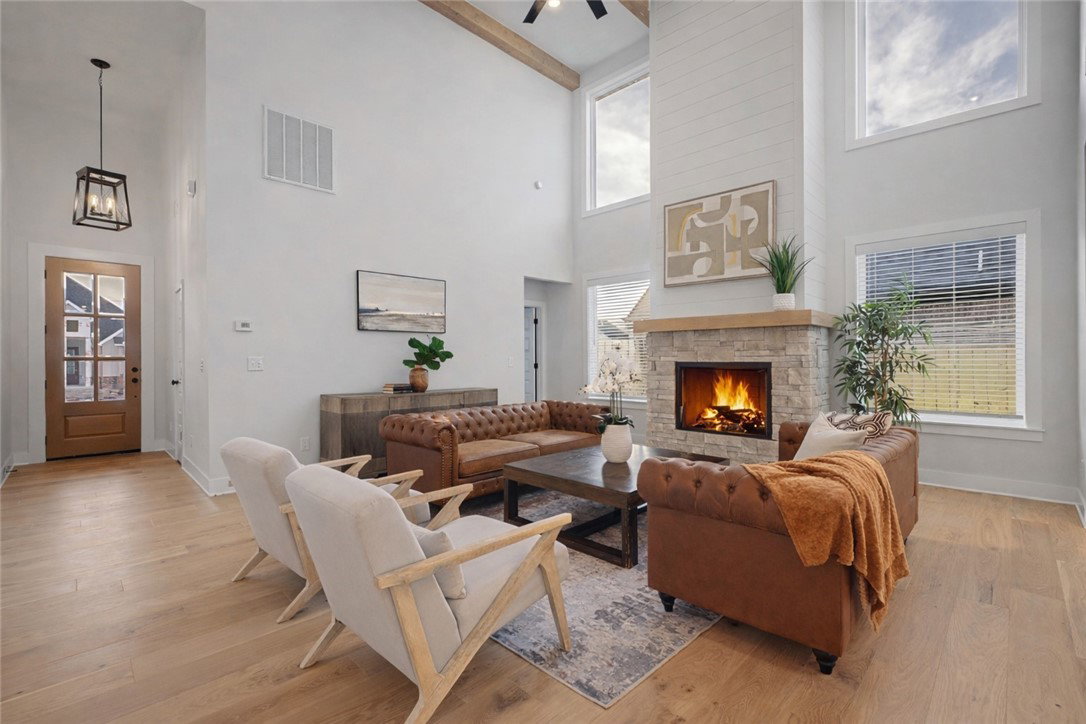
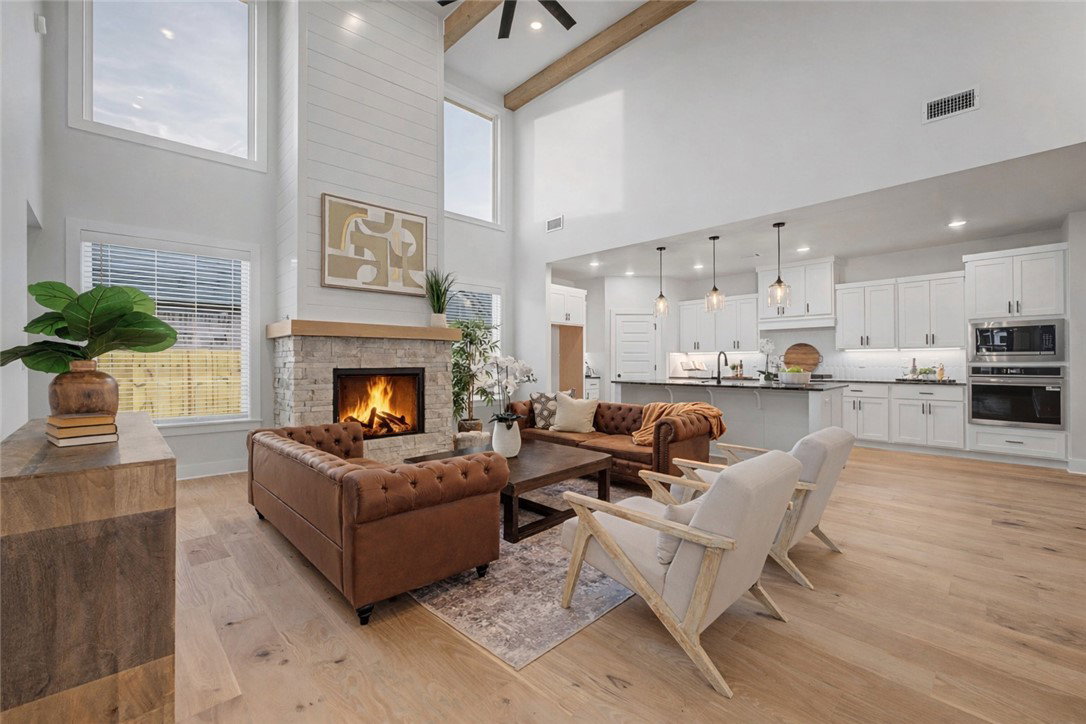
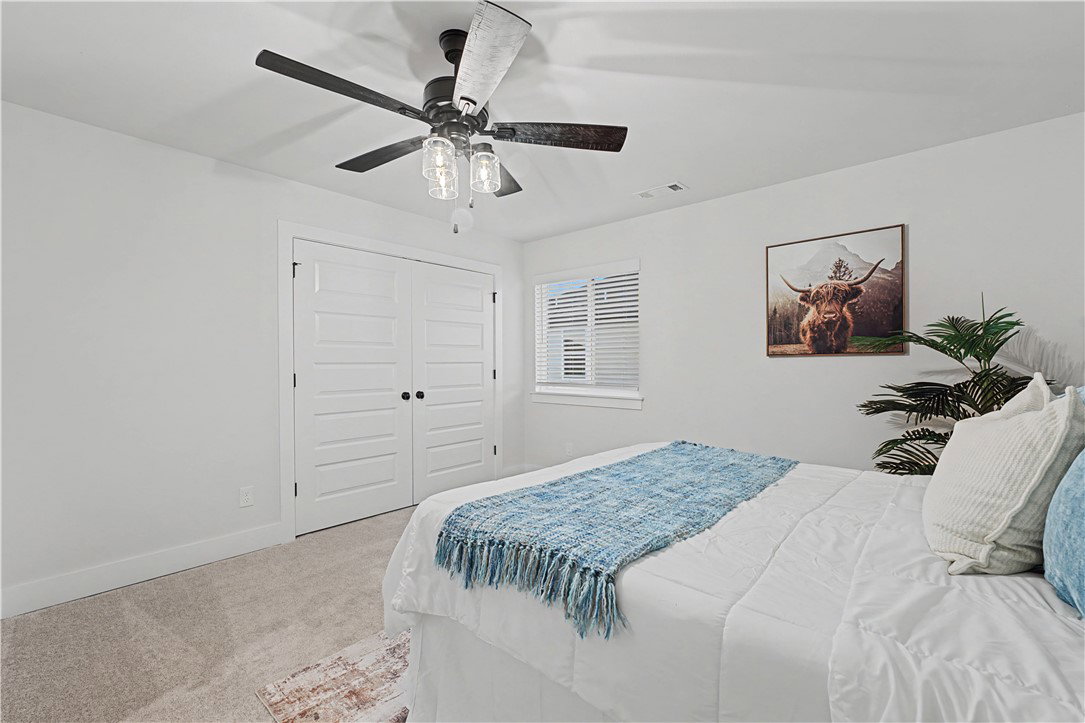
Diamond Estates in Centerton offers close proximity to state-of-the-art schools, medical facilities, shopping, entertainment, Downtown Bentonville, and Walmart’s Home Office. The Sullivan plan offers a spacious and well-designed two-story home offering 2889 sq ft of living space. This 4-bedroom, 3.5-bathroom layout includes two bedrooms and a bonus room upstairs, while the main level features one secondary bedroom and a private primary suite with direct access to the utility room for added convenience. The open-concept living area flows seamlessly into a thoughtfully designed kitchen, complete with a breakfast nook, double island, and an expansive walk-in pantry making it a standout space for cooking and gathering. Highlights include a covered back patio with a convenient storage room and a 3-car garage. For a limited time, preferred lenders will provide up to $5,000 additional closing cost. Move in Ready~ Schedule your showing today! For a limited time, builder is offering $2500 toward closing costs!
/u.realgeeks.media/truenorthrg/file.png)
Additional Information
- Interior Features
- Attic, Ceiling Fan(s), Pantry, Programmable Thermostat, Storage, Window Treatments
- Exterior Features
- Concrete Driveway
- Taxes
- $903
- Flooring
- Carpet, Tile, Wood
- Appliances
- Counter Top, Dishwasher, Electric Oven, Electric Water Heater, Gas Cooktop, Disposal, Microwave, Plumbed For Ice Maker
- Heating
- Central
- Air Conditioning
- Central Air
- Stories
- 2
- Levels
- Two
- Roof
- Architectural, Shingle
- Foundation
- Slab
- Parking Features
- Attached, Garage, Garage Door Opener
- School District
- Bentonville
Mortgage Calculator
Listing courtesy of Keller Williams Market Pro Realty Branch Office. 479-721-2350