1642 Pasubio Street, Springdale, AR 72762
- $436,900
- 3
- BD
- 3
- BA
- 2,080
- SqFt




- List Price
- $436,900
- Status
- ACTIVE
- Days on Market
- 237
- Price Change
- ▼ $8,100 1776886064
- MLS#
- ARKMLS-1329922
- Subtype
- Residential
- Style
- Traditional
- Year Built
- 2016
- Bedrooms
- 3
- Bathrooms
- 3
- Full Baths
- 2
- Half Baths
- 1
- Living Area
- 2,080
- Acres
- 0.14
- Subdivision
- Vicenza Villa Pud
Property Description
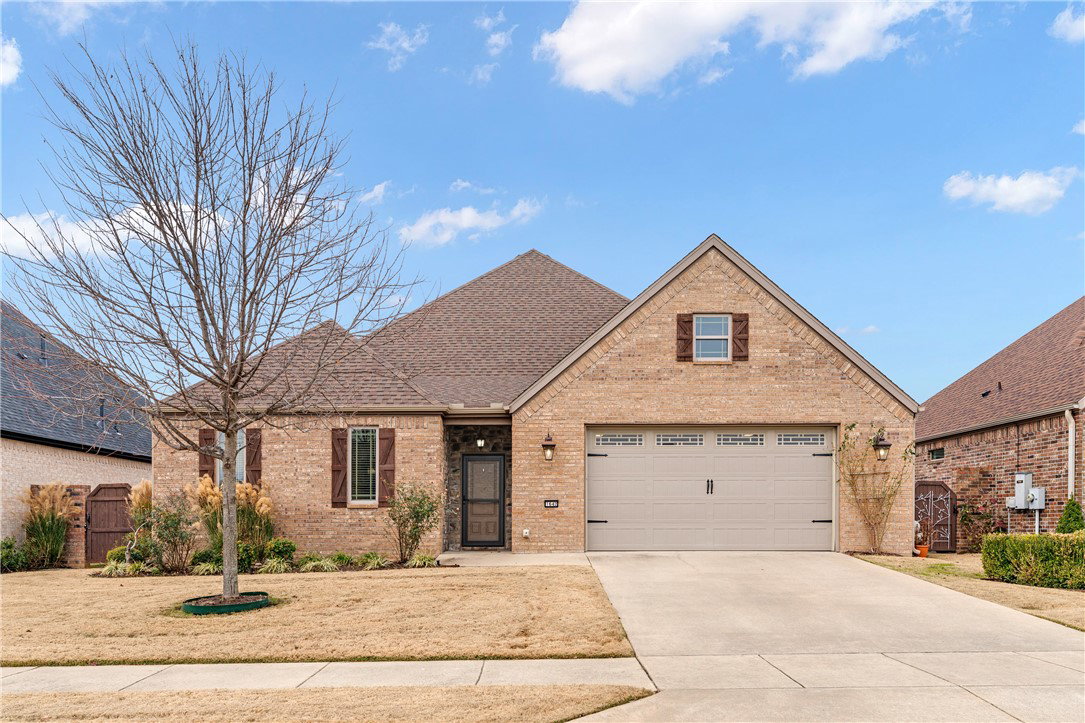
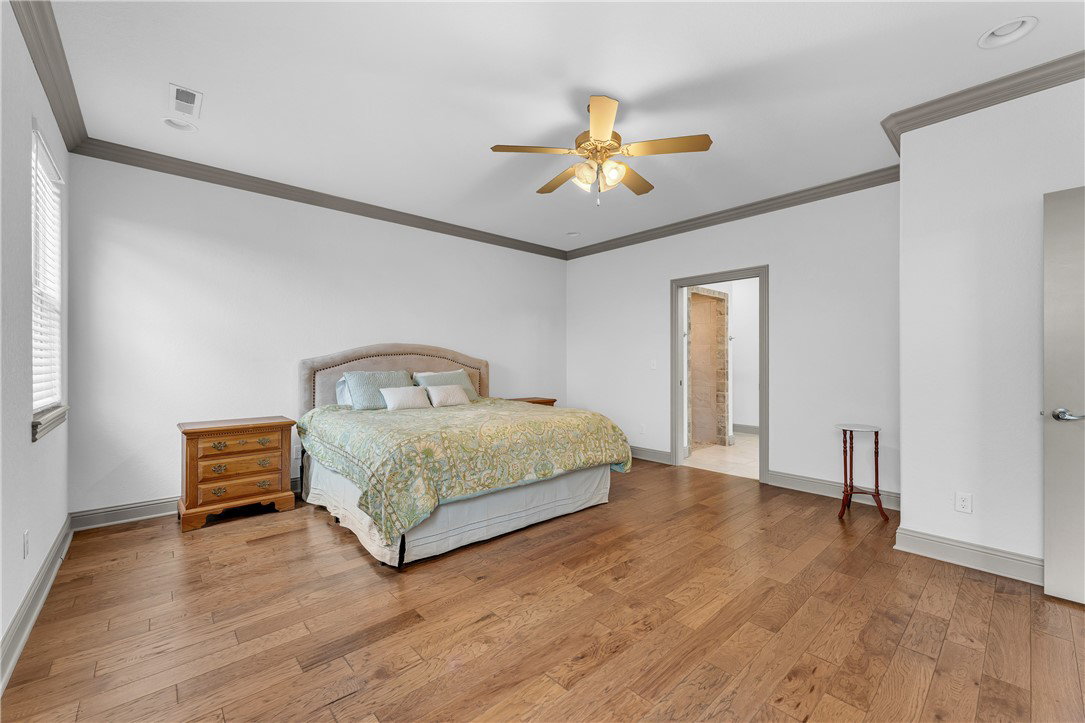
Beautifully maintained and fully handicapped-accessible home offering a spacious, open-concept layout designed for comfort and ease. Large living and dining areas flow naturally into the kitchen, creating an inviting space for gatherings of any size. Every detail has been thoughtfully cared for, including a new roof and gutters in 2025 and a new microwave in 2024. Inside, natural light fills each room, complementing the home’s move-in-ready, mint condition. Step outside to a covered patio overlooking a quiet backyard that offers privacy, perfect for relaxing or entertaining. Located in a welcoming over-55 community with a clubhouse and a variety of activities for residents, this home combines style, livability, and an engaging lifestyle, all conveniently close to shopping, parks, dining and major roadways. A wonderful opportunity for anyone seeking a home that balances functionality, charm and ease in a desirable location.
/u.realgeeks.media/truenorthrg/file.png)
Additional Information
- Interior Features
- Attic, Built-in Features, Ceiling Fan(s), Granite Counters, Pantry, Split Bedrooms, Window Treatments, Mud Room, Storage
- Exterior Features
- Concrete Driveway
- Taxes
- $2,339
- Property Description
- Traditional
- Flooring
- Tile, Wood
- Appliances
- Dryer, Dishwasher, Electric Range, Gas Water Heater, Microwave, Refrigerator, Washer
- Heating
- Central
- Air Conditioning
- Central Air
- Stories
- 1
- Levels
- One
- Roof
- Architectural, Shingle
- Foundation
- Slab
- Parking Features
- Attached, Garage, Garage Door Opener
- School District
- Springdale
Mortgage Calculator
Listing courtesy of RE/MAX Associates, LLC. 479-341-1504