942 S College Avenue, Fayetteville, AR 72701
- $549,900
- 4
- BD
- 4
- BA
- 2,400
- SqFt




- List Price
- $549,900
- Status
- ACTIVE
- Days on Market
- 236
- Price Change
- ▼ $49,100 1785193106
- MLS#
- ARKMLS-1329470
- Subtype
- Residential
- Year Built
- 2019
- Bedrooms
- 4
- Bathrooms
- 4
- Full Baths
- 3
- Half Baths
- 1
- Living Area
- 2,400
- Acres
- 0.11
- Subdivision
- Glenwood Park
Property Description
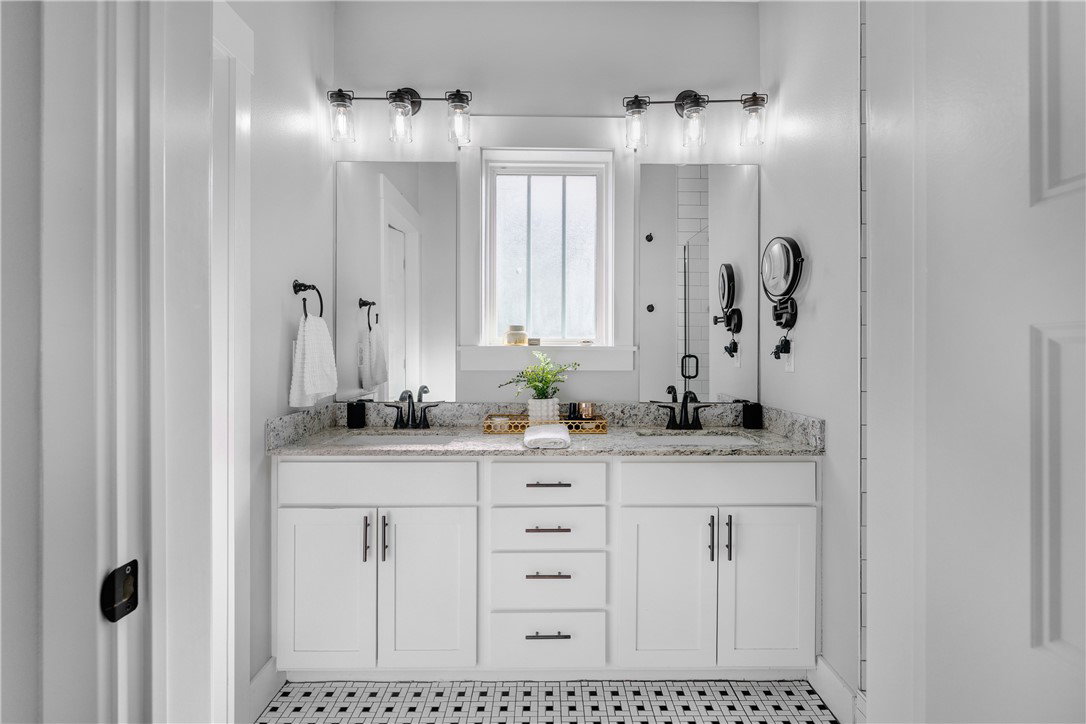
A wonderful fit for multigenerational living or added investment potential, this inviting two-story home offers flexibility and space to grow, with dual full kitchens and two separate laundry areas. The main level features a cozy living room, a well-appointed kitchen with island and pantry, a dining area plus updated blinds and blackout curtains. A standout feature is the fully independent mother-in-law suite, complete with its own kitchen, living and dining spaces, full bath and bedroom-an ideal setup for extended family, guests or long-term rental opportunities. Upstairs, the primary suite provides a private retreat, while two secondary bedrooms share a jack-and-jill bath, offering practicality and privacy. A unique Ozark Green living roof adds character, and assigned parking at the front and rear ensures easy access. Close to everyday essentials, parks, and local amenities, this home provides the comfort of a peaceful setting.
/u.realgeeks.media/truenorthrg/file.png)
Additional Information
- Interior Features
- Ceiling Fan(s), Eat-in Kitchen, Granite Counters, Pantry, Programmable Thermostat, Window Treatments
- Exterior Features
- Gravel Driveway
- Taxes
- $4,880
- Flooring
- Carpet, Wood
- Appliances
- Dryer, Dishwasher, Electric Range, Electric Water Heater, Microwave, Range Hood, Washer
- Heating
- Central, Electric
- Air Conditioning
- Central Air, Electric
- Stories
- 2
- Levels
- Two
- Roof
- Architectural, Shingle
- Foundation
- Crawlspace
- School District
- Fayetteville
Mortgage Calculator
Listing courtesy of RE/MAX Associates, LLC. 479-341-1504