816 NW 11th Street, Bentonville, AR 72712
- $1,300,000
- 4
- BD
- 4
- BA
- 3,400
- SqFt




- List Price
- $1,300,000
- Status
- ACTIVE
- Days on Market
- 333
- MLS#
- ARKMLS-1325274
- Subtype
- Residential
- New Construction
- Yes
- Year Built
- 2026
- Bedrooms
- 4
- Bathrooms
- 4
- Full Baths
- 3
- Half Baths
- 1
- Living Area
- 3,400
- Acres
- 0.16
- Subdivision
- Bentonville Heights Add Rev Bentonville
Property Description
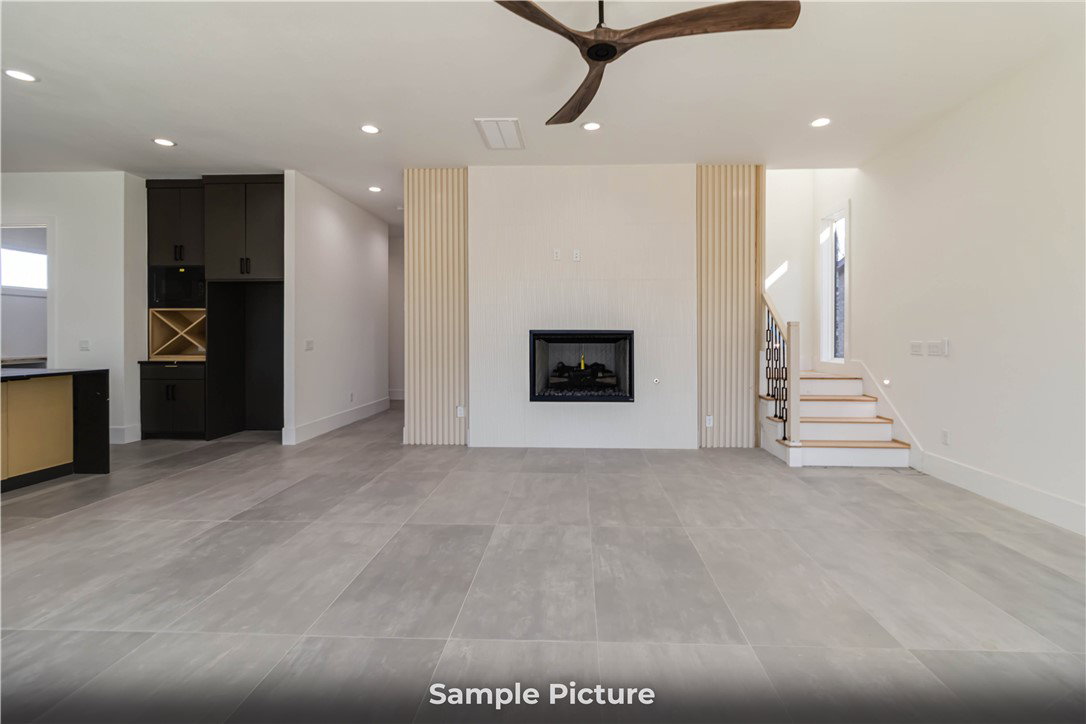
This to-be-built home in the heart of Bentonville offers 4 bedrooms, 3.5 baths, and 3400 sq ft of sleek, modern design. Customize your finishes and make it truly yours. More than a residence, it’s a lifestyle—perfect for those who value quality construction and contemporary aesthetics. The spacious layout is ideal for both everyday living and entertaining, with each room reflecting refined elegance. The primary suite is a peaceful retreat, offering generous space and comfort. Located just minutes from vibrant Downtown Bentonville, you’ll enjoy easy access to art galleries, boutique shops, and scenic bike trails. Whether you're drawn to culture or nature, this location delivers. Designed to meet your needs and exceed expectations, this home blends comfort, convenience, and style. Make it yours and elevate your everyday living.
/u.realgeeks.media/truenorthrg/file.png)
Additional Information
- Interior Features
- Wet Bar, Ceiling Fan(s), Eat-in Kitchen, Granite Counters, Pantry, Programmable Thermostat, Quartz Counters, Walk-In Closet(s)
- Exterior Features
- Concrete Driveway
- Taxes
- $1,828
- Flooring
- Carpet, Tile, Wood
- Appliances
- Built-In Range, Built-In Oven, Dishwasher, Exhaust Fan, Electric Oven, Disposal, Gas Range, Gas Water Heater, Microwave, Plumbed For Ice Maker
- Heating
- Central, Gas
- Air Conditioning
- Central Air, Electric
- Stories
- 2
- Levels
- Two
- Roof
- Architectural, Shingle
- Foundation
- Slab
- Parking Features
- Attached, Garage, Garage Door Opener
- School District
- Bentonville
Mortgage Calculator
Listing courtesy of Collier & Associates- Rogers Branch. 479-216-7158