1501 Josephine Drive, Centerton, AR 72719
- $595,750
- 4
- BD
- 4
- BA
- 2,696
- SqFt


- List Price
- $595,750
- Status
- ACTIVE
- Days on Market
- 337
- Price Change
- ▼ $66 1788308027
- MLS#
- ARKMLS-1324537
- Subtype
- Residential
- New Construction
- Yes
- Year Built
- 2025
- Bedrooms
- 4
- Bathrooms
- 4
- Full Baths
- 3
- Half Baths
- 1
- Living Area
- 2,696
- Acres
- 0.21
- Subdivision
- Diamond Estates
Property Description
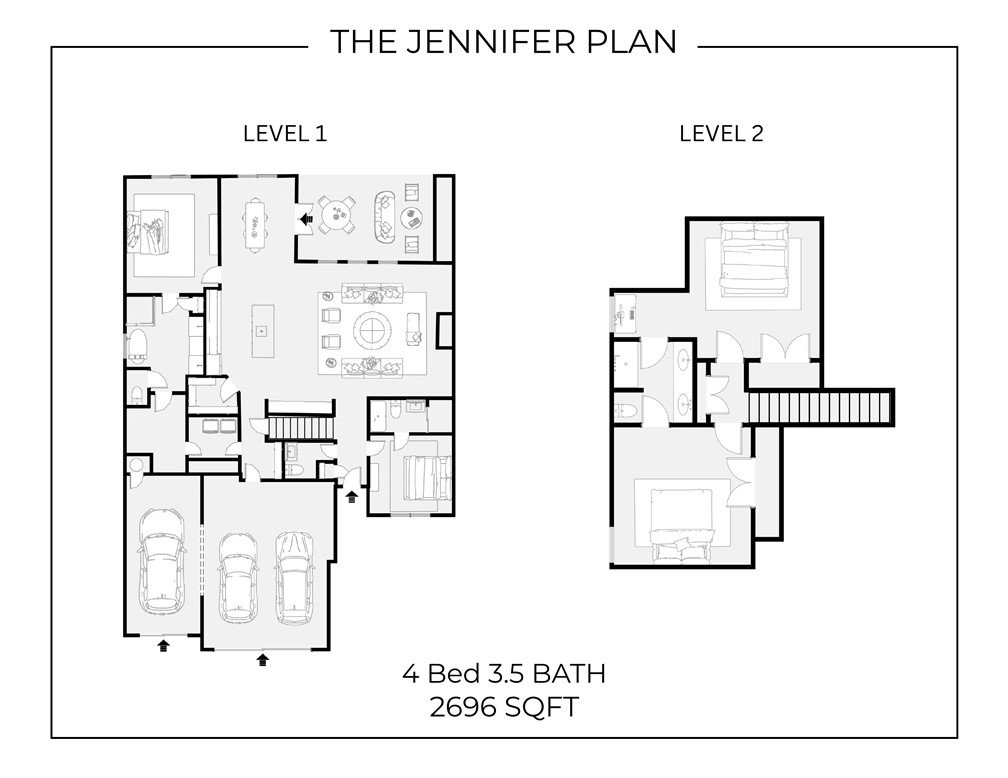
Welcome to Diamond Estates in Centerton, Arkansas a beautifully located community just minutes from Bentonville’s West High School Campus, as well as nearby shopping, dining, entertainment, and outdoor recreation. This 4-bedroom, 3.5-bathroom layout is ideal for both comfort and functionality, featuring the primary suite and a secondary bedroom on the main floor. Upstairs, two additional bedrooms share a full bathroom. The open-concept kitchen and living area create a seamless flow for everyday living and entertaining, complemented by a separate breakfast nook for casual dining. Additional highlights include a three-car garage and a covered back patio with a cozy outdoor fireplace, making it the perfect retreat. Wood beams in living area and master bedroom for added warmth. Located just ten minutes to Downtown Bentonville. For a limited time, builder is offering $2500 toward closing or upgrade! Diamond Estates offers a community pool, basketball court, and a playground. Blinds, fence, and gutters included.
/u.realgeeks.media/truenorthrg/file.png)
Additional Information
- Interior Features
- Attic, Ceiling Fan(s), Pantry, Programmable Thermostat, Storage, Walk-In Closet(s), Window Treatments
- Exterior Features
- Concrete Driveway
- Taxes
- $600
- HOA Fee
- $550
- Flooring
- Carpet, Tile, Wood
- Appliances
- Counter Top, Dishwasher, Electric Water Heater, Gas Cooktop, Disposal, Microwave, Plumbed For Ice Maker
- Heating
- Electric
- Air Conditioning
- Central Air, Electric
- Stories
- 2
- Levels
- Two
- Roof
- Architectural, Shingle
- Foundation
- Slab
- Parking Features
- Attached, Garage, Garage Door Opener
- School District
- Bentonville
Mortgage Calculator
Listing courtesy of Keller Williams Market Pro Realty Branch Office. 479-721-2350