1200 Fierce Lane, Centerton, AR 72719
- $654,900
- 4
- BD
- 3
- BA
- 2,950
- SqFt





- List Price
- $654,900
- Status
- ACTIVE
- Days on Market
- 379
- Price Change
- ▼ $6,000 1786133753
- MLS#
- ARKMLS-1319623
- Subtype
- Residential
- New Construction
- Yes
- Year Built
- 2026
- Bedrooms
- 4
- Bathrooms
- 3
- Full Baths
- 3
- Living Area
- 2,950
- Acres
- 0.31
- Subdivision
- The Reserve At Wolverine
Property Description
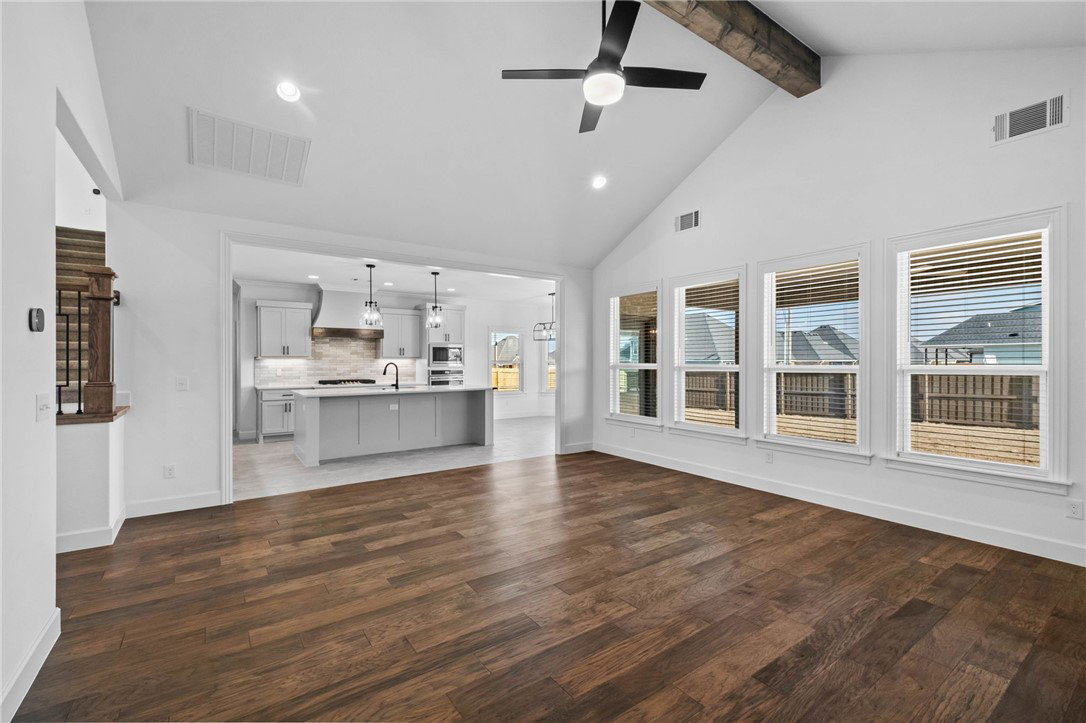
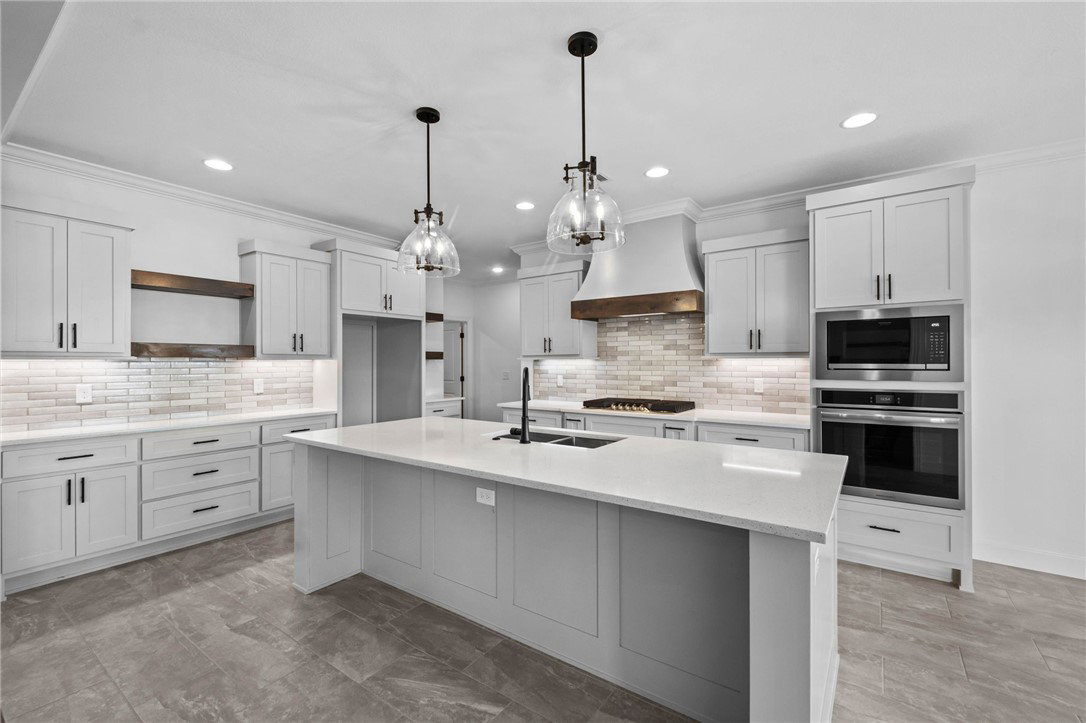
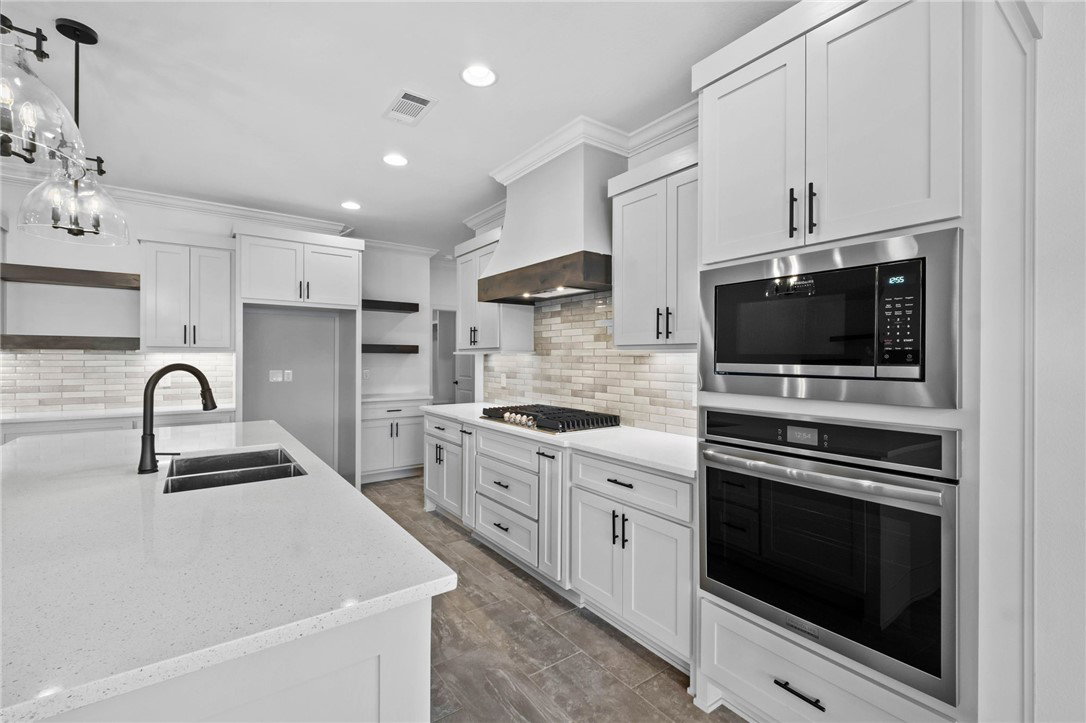
Step into the Walker Plan, a thoughtfully designed 2-story home offering 4 bedrooms and 3 bathrooms. The open floor plan creates a warm, inviting atmosphere, with a spacious eat-in kitchen ideal for everyday living and entertaining. The primary suite is a private retreat, featuring a tiled shower, double vanity sinks, and his-and-her closets for ample storage. Additional bedrooms provide space for family, guests, or a home office. Enjoy outdoor living on the covered patio with a cozy fireplace—perfect for gatherings or quiet evenings. A fenced backyard, 3-car garage, gutters, and blinds add even more convenience and value. The seller is offering a 5.25% fixed rate on this home. Terms and Conditions Apply.
/u.realgeeks.media/truenorthrg/file.png)
Additional Information
- Interior Features
- Ceiling Fan(s), Eat-in Kitchen, Granite Counters, Pantry, Split Bedrooms, Walk-In Closet(s), Window Treatments
- Exterior Features
- Concrete Driveway
- Taxes
- $182
- Flooring
- Carpet, Tile, Wood
- Appliances
- Built-In Range, Built-In Oven, Dishwasher, Electric Oven, Gas Cooktop, Disposal, Gas Water Heater, Microwave, Tankless Water Heater, Plumbed For Ice Maker
- Heating
- Central, Gas
- Air Conditioning
- Central Air, Electric
- Stories
- 2
- Levels
- Two
- Roof
- Architectural, Shingle
- Foundation
- Slab
- Parking Features
- Attached, Garage, Garage Door Opener
- School District
- Bentonville
Mortgage Calculator
Listing courtesy of Crawford Real Estate and Associates. 479-347-2041