144 Dogwood Circle, Kansas, OK 74347
- $395,000
- 4
- BD
- 3
- BA
- 2,450
- SqFt




- List Price
- $395,000
- Status
- ACTIVE
- Days on Market
- 532
- MLS#
- ARKMLS-1302837
- Subtype
- Residential
- Style
- Craftsman
- Year Built
- 1980
- Bedrooms
- 4
- Bathrooms
- 3
- Full Baths
- 3
- Living Area
- 2,450
- Acres
- 2.63
- Subdivision
- Flint Ridge
Property Description
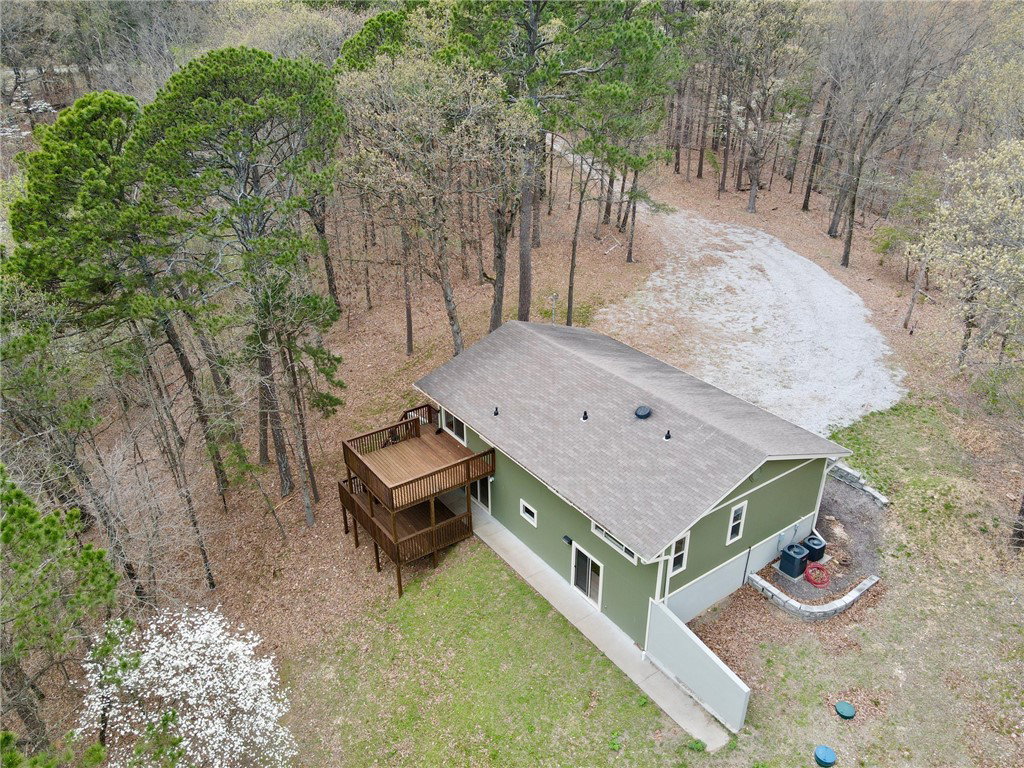
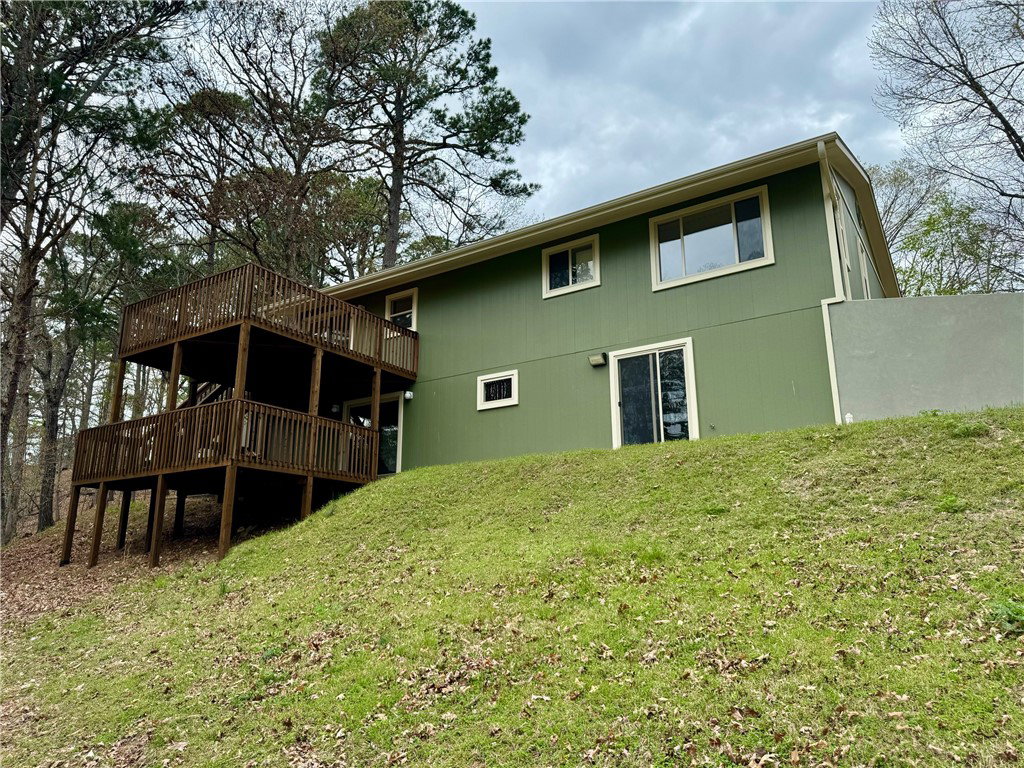
Secluded country living in Flint Ridge’s gated community. 2,450 SF home on 2.6 acres. Two stories with full walk-out basement overlooking wooded valley for ultimate privacy. Bi -level deck serves both floors. Upper deck has propane hook up for grill. First floor features a beautiful kitchen with custom oak cabinets and white quartz countertops. Includes upscale brand new black and stainless appliances (Fridge, Stove, Micro, DW), a generous living room, dining area, two bedrooms and two beautiful full bathrooms with quartz vanity tops and beautiful tile flooring. Both bedrooms have custom closets; the master closet includes two built in chest of drawers and a window! Lower basement level includes two additional bedrooms, full bathroom, large family room, two storage closets, and spacious laundry room Amenities include access to the Illinois River, a public swimming pool, and golf course with restaurant. This home is move in ready and owner would consider financing with 20% down payment.
/u.realgeeks.media/truenorthrg/file.png)
Additional Information
- Interior Features
- Built-in Features, Ceiling Fan(s), Granite Counters, Quartz Counters, Walk-In Closet(s), Window Treatments
- Exterior Features
- Gravel Driveway
- Taxes
- $543
- Property Description
- Craftsman
- Flooring
- Carpet, Ceramic Tile, Luxury Vinyl Plank
- Appliances
- Built-In Range, Built-In Oven, Dryer, Dishwasher, Electric Cooktop, Electric Oven, Electric Water Heater, Ice Maker, Microwave, Range Hood, Washer, Plumbed For Ice Maker
- Heating
- Central
- Air Conditioning
- Central Air
- Stories
- 2
- Levels
- Two
- Roof
- Architectural, Shingle
- Foundation
- Slab
- School District
- Kansas
- View
- Seasonal View
Mortgage Calculator
Listing courtesy of Twin Oaks Realty, Inc. 479-824-4434