Share this with your friends


479-435-4964
Real Estate Company
382 Southwood, Cabot, AR 72023
- $420,000
- 4
- BD
- 3
- BA
- 2,612
- SqFt




- List Price
- $420,000
- Status
- NEW LISTING
- Days on Market
- 2
- MLS#
- 26044882
- Year Built
- 1991
- Bedrooms
- 4
- Bathrooms
- 3
- Full Baths
- 2
- Half Baths
- 1
- Living Area
- 2,612
- Lot Size
- 88,862
- Acres
- 2.04
- Subdivision
- Metes & Bounds
- MLS Area Major
- Cabot School District
Property Description
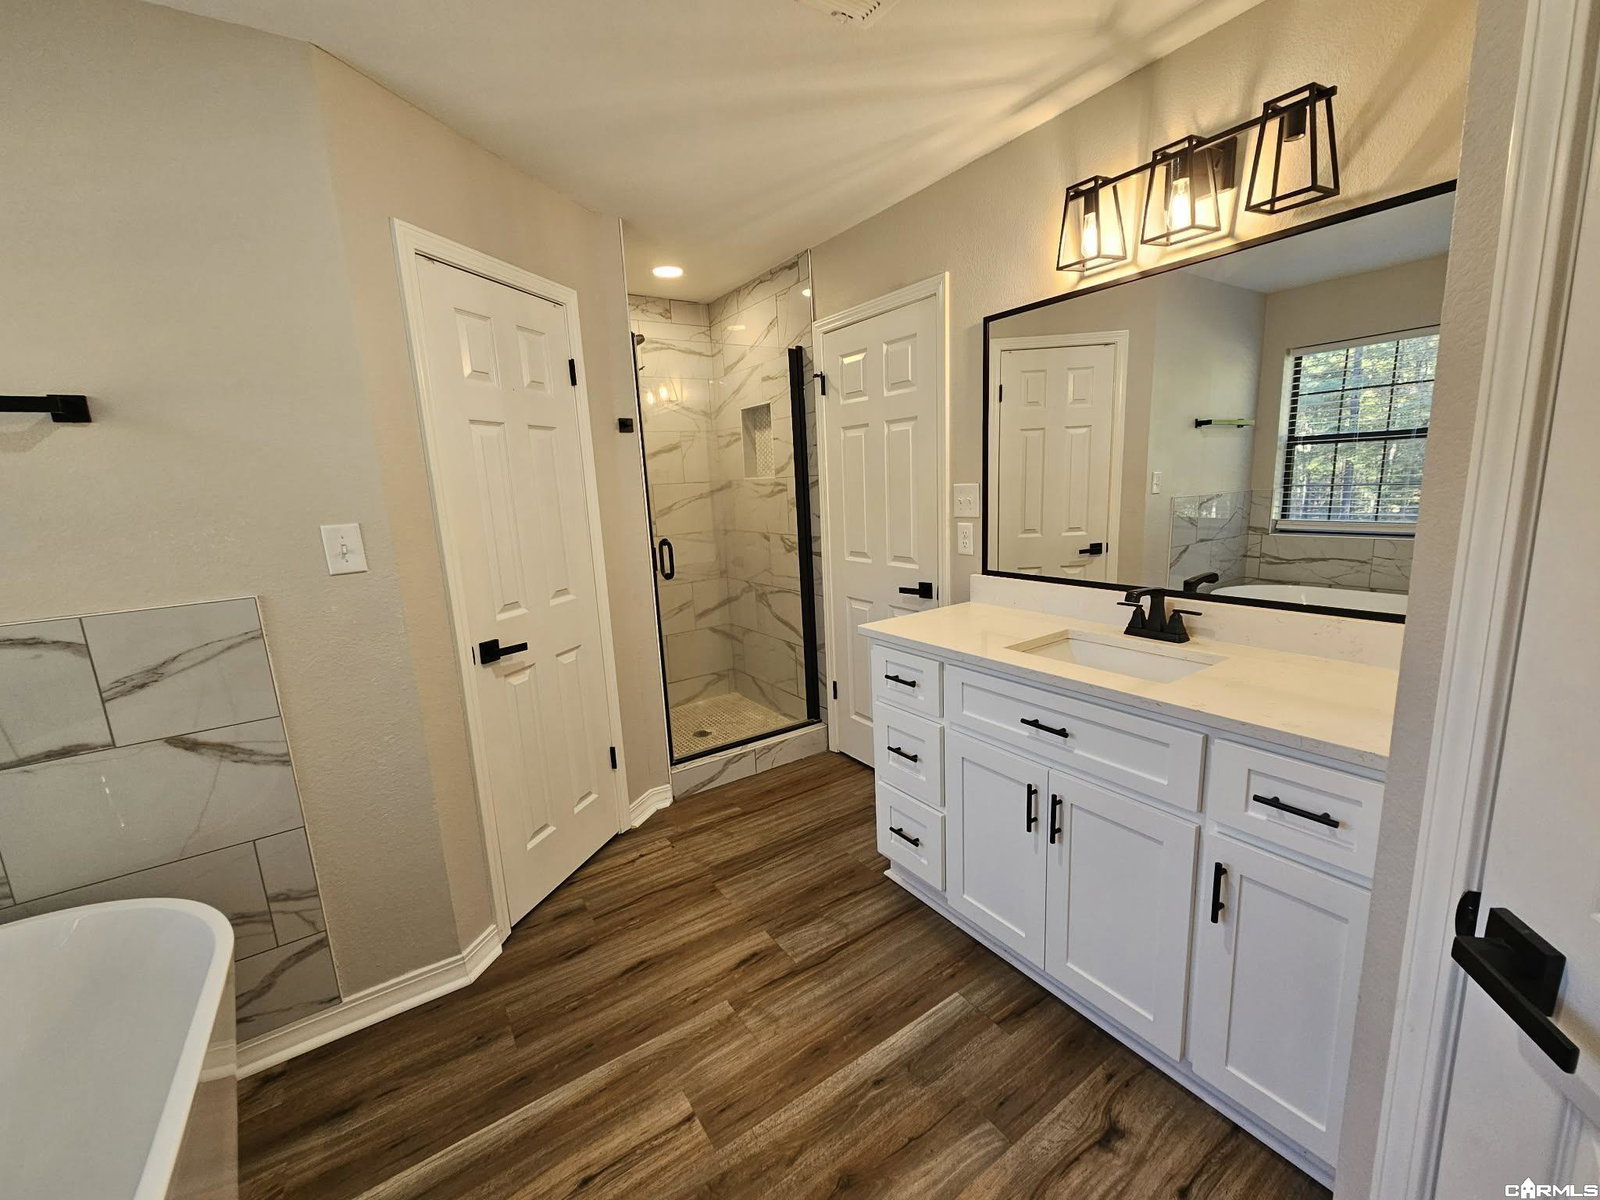
Enjoy peaceful country living with plenty of room to spread out on 2.04 acres! This beautiful 4-bedroom, 2.5-bath home offers a spacious and functional layout with LVP flooring throughout. Upstairs, retreat to the spacious primary suite featuring a beautifully tiled walk-in shower, freestanding soaking tub, and separate his-and-hers closets. Two additional bedrooms offer generous closet space, including one with double closets and another with a walk-in closet. The kitchen features quartz countertops, a breakfast bar, and stainless steel appliances with the refrigerator conveying. The living room showcases a stunning all brick electric fireplace, creating a warm and welcoming atmosphere. The main level also features a bedroom or could be used as a bonus room, separate dining room that could easily serve as a home office, and a convenient mudroom. Step outside onto the back deck overlooking the spacious backyard and enjoy the peaceful surroundings. The property also includes a storage building with two lean-tos, an additional concrete pad, and plenty of open space behind the home. A long driveway provides ample parking for multiple vehicles. This home has so much to offer!

Additional Information
- Exterior Features
- Deck, Porch, Outside Storage Area, Guttering
- Taxes
- $1,706
- Exterior Features
- Brick, Metal/Vinyl Siding
- Stories
- Two Story
- Roof
- Architectural Shingle
How much is your home worth?
...get instant property value now!
Mortgage Calculator
Listing courtesy of Brick Real Estate.