Share this with your friends


479-435-4964
Real Estate Company
5421 Sherwood, Little Rock, AR 72207
- $1,495,000
- 5
- BD
- 4
- BA
- 5,080
- SqFt






- List Price
- $1,495,000
- Status
- ACTIVE
- Days on Market
- 52
- Price Change
- ▼ $100,000 1790874600
- MLS#
- 26036584
- Year Built
- 1968
- Bedrooms
- 5
- Bathrooms
- 4
- Full Baths
- 4
- Living Area
- 5,080
- Lot Size
- 21,344
- Acres
- 0.49
- Subdivision
- PROSPECT TERRACE
- MLS Area Major
- Little Rock
Property Description
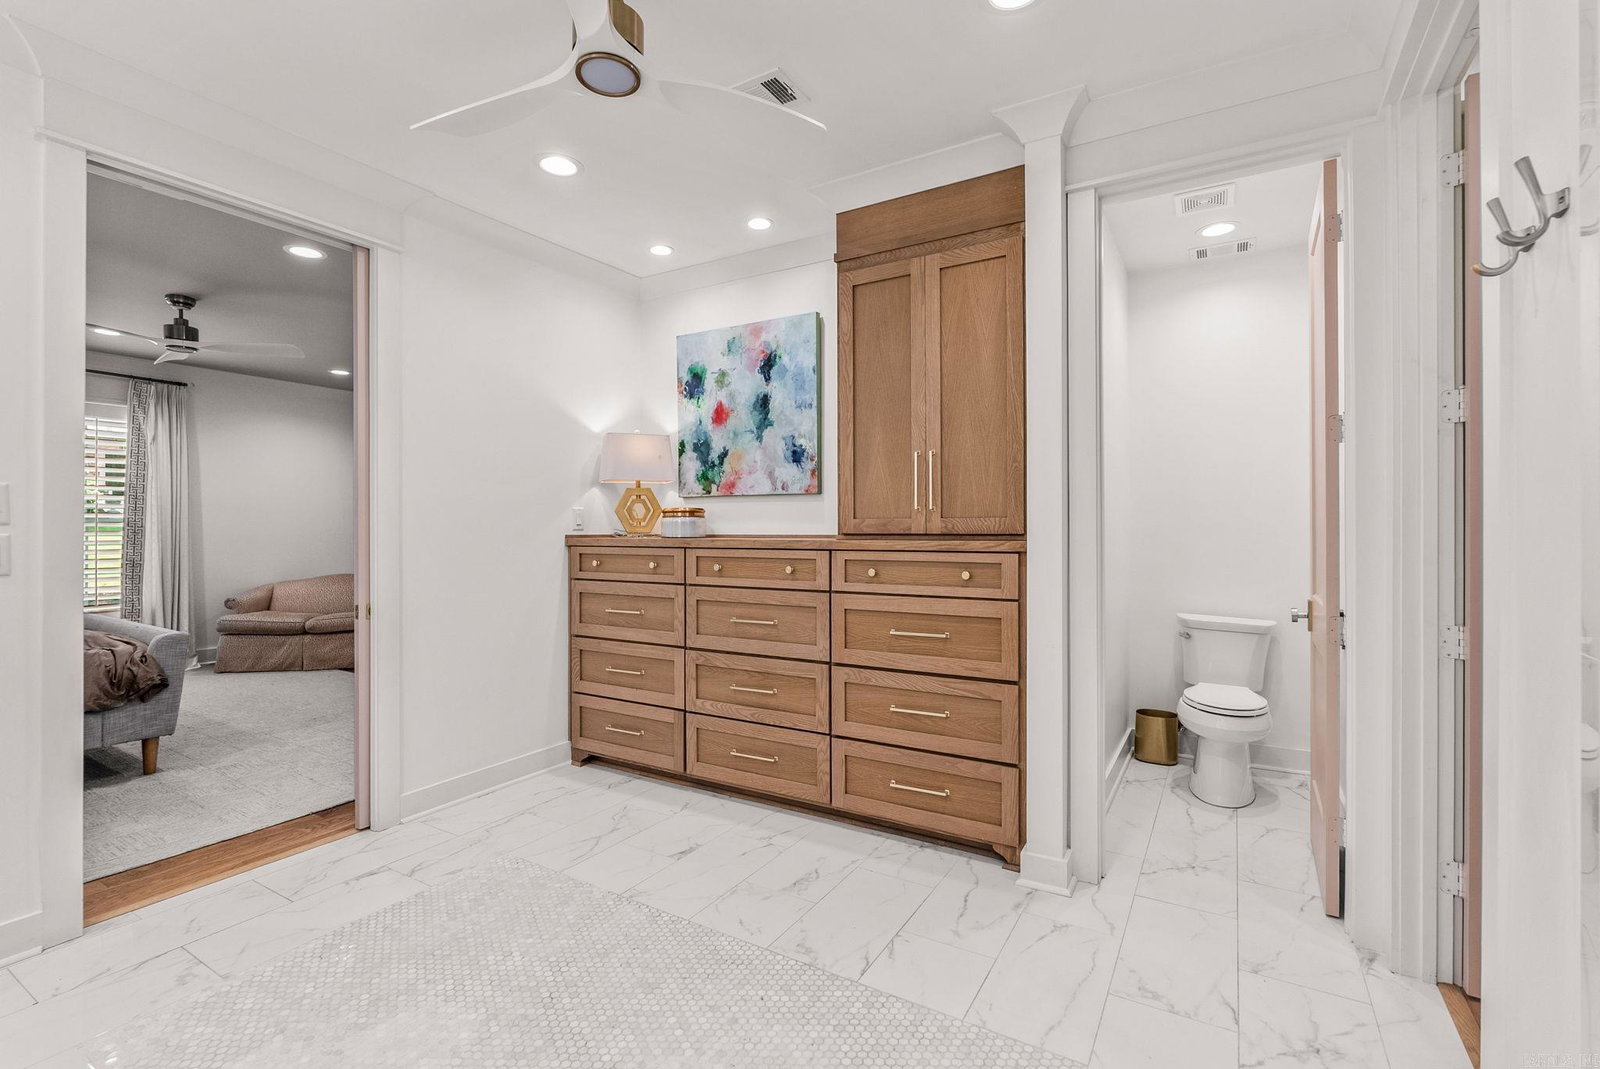
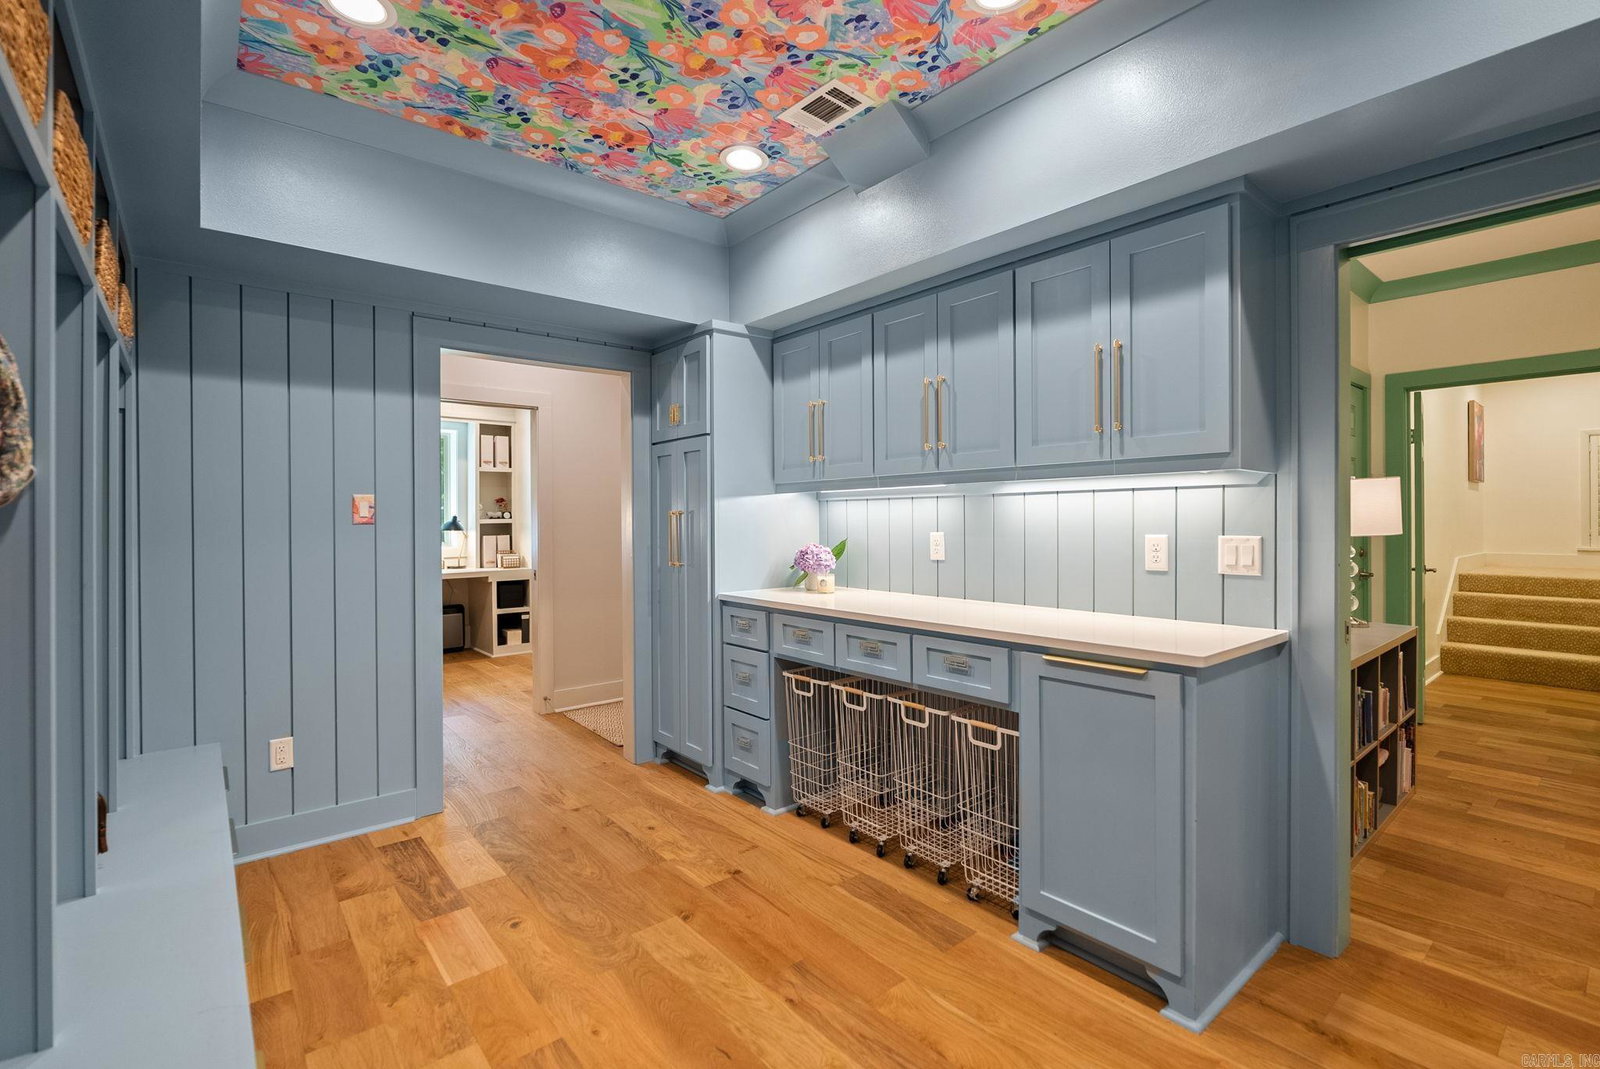
Welcome to this stunning home that effortlessly blends classic neighborhood charm with modern luxury in beautiful Prospect Terrace! From the moment you arrive, the inviting front porch and thoughtfully designed landscaping creates an unforgettable first impression. Step inside to rich hardwood floors & a 2023 gut renovation that replaced every system, wall, window, & door plus the roof. The open floor plan flows into a chef's kitchen complete with top-of-the-line appliances, a marble statement island, and separate scullery. The formal dining room, crowned by a handmade James Hayes blown-glass chandelier, is perfect for hosting parties. Retreat to the primary suite, a peaceful oasis boasting a spa-inspired wet room, with shower & soaking tub and generous walk-in closet. A main-level office, guest room, & full bath offer flexibility. Downstairs, find three bedrooms, a playspace with fireplace & built-in playhouse, add'l office, mudroom, & add'l laundry. Step outside to two levels of decks overlooking an expansive lawn. A whole-home generator & Ethernet wiring add peace of mind. This exceptional property is ready for you to move right in! Walk to Forest Park. Agents see remarks.

Additional Information
- Exterior Features
- Deck, Porch, Guttering, Lawn Sprinkler, Video Surveillance, Covered Patio
- Taxes
- $13,038
- Exterior Features
- Brick
- Stories
- Split to the Rear
- Roof
- Architectural Shingle
- Elementary School
- Forest Park
How much is your home worth?
...get instant property value now!
Mortgage Calculator
Listing courtesy of Epic Real Estate.