Share this with your friends


479-435-4964
Real Estate Company
2840 Harmony, Sherwood, AR 72120
- $415,000
- 4
- BD
- 3
- BA
- 2,506
- SqFt




- List Price
- $415,000
- Status
- TAKE BACKUPS
- Days on Market
- 79
- Price Change
- ▼ $10,000 1792711192
- MLS#
- 26034432
- Year Built
- 2012
- Bedrooms
- 4
- Bathrooms
- 3
- Full Baths
- 3
- Living Area
- 2,506
- Lot Size
- 13,503
- Acres
- 0.31
- Subdivision
- MILLERS CROSSING
- MLS Area Major
- Sherwood
Property Description
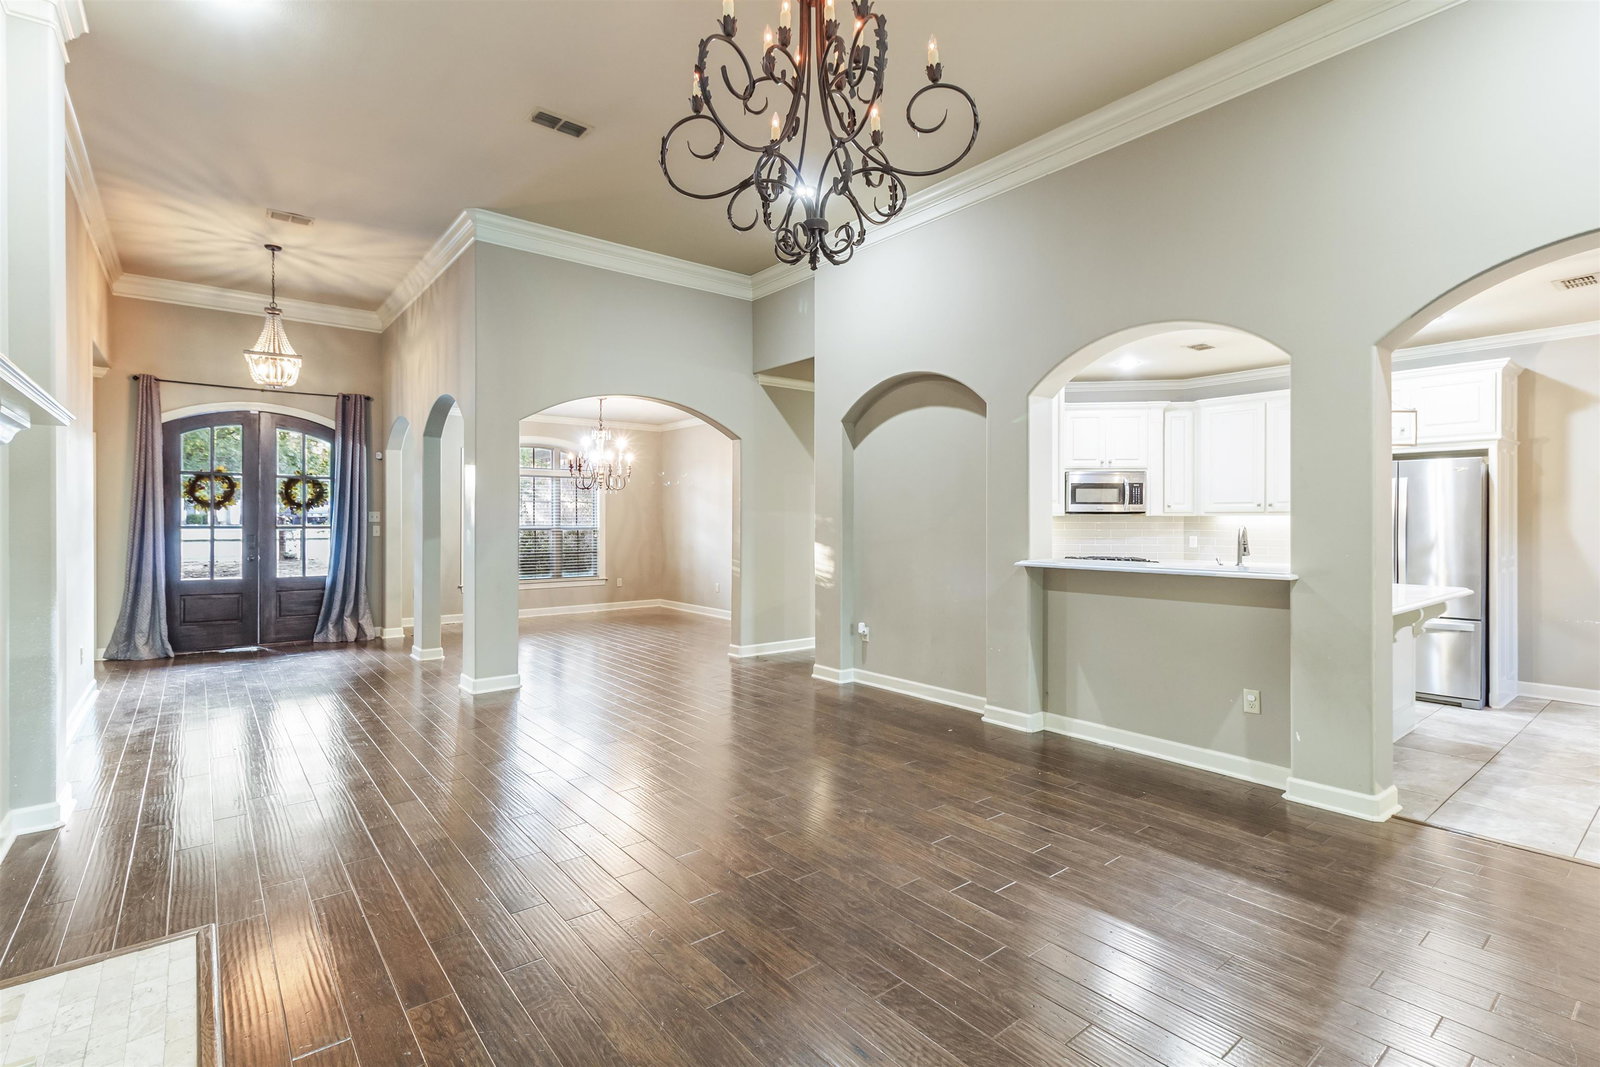
* MOTIVATED SELLERS!* Welcome home! From the moment you arrive, this beautiful home makes a lasting impression with its stunning front doors and inviting curb appeal. Step into a thoughtfully designed floor plan that offers plenty of space for comfortable living, entertaining, and making memories. The spacious backyard is truly an entertainer’s dream, featuring a large covered back porch with room for patio seating, and a step down patio. The pool is enclosed by a separate gate, providing added security and peace of mind while the kids enjoy the backyard. Inside, you’ll find 4 bedrooms plus a dedicated office, offering flexibility for a home office, playroom, or additional living space. The secondary bedrooms are conveniently situated on one side of the home and feature a Jack-and-Jill bathroom, while an additional full hallway bathroom includes a pocket door and an oversized closet for abundant storage. The spacious primary suite is tucked away on the opposite side of the home, creating a private retreat. The beautiful primary bathroom and large walk-in closet add both comfort and functionality. AI-enhanced photos have been used to help illustrate the possibilities!

Additional Information
- Exterior Features
- Patio, Fully Fenced, Inground Pool, Guttering, Wood Fence
- Taxes
- $3,397
- HOA Fee
- $200
- Exterior Features
- Brick
- Stories
- One Story
- Roof
- Composition
- Pool
- Yes
How much is your home worth?
...get instant property value now!
Mortgage Calculator
Listing courtesy of Crye-Leike REALTORS NLR Branch.